New Construction
Multiplex Homes in Langley
Duplexes, triplexes and fourplexes built on Langley lots zoned for small-scale multi-unit housing, from the building permit to the final inspection. Choose a fixed price or open-book cost-plus.
BC-Licensed Residential Builder 56273, registered as Developer and General Contractor
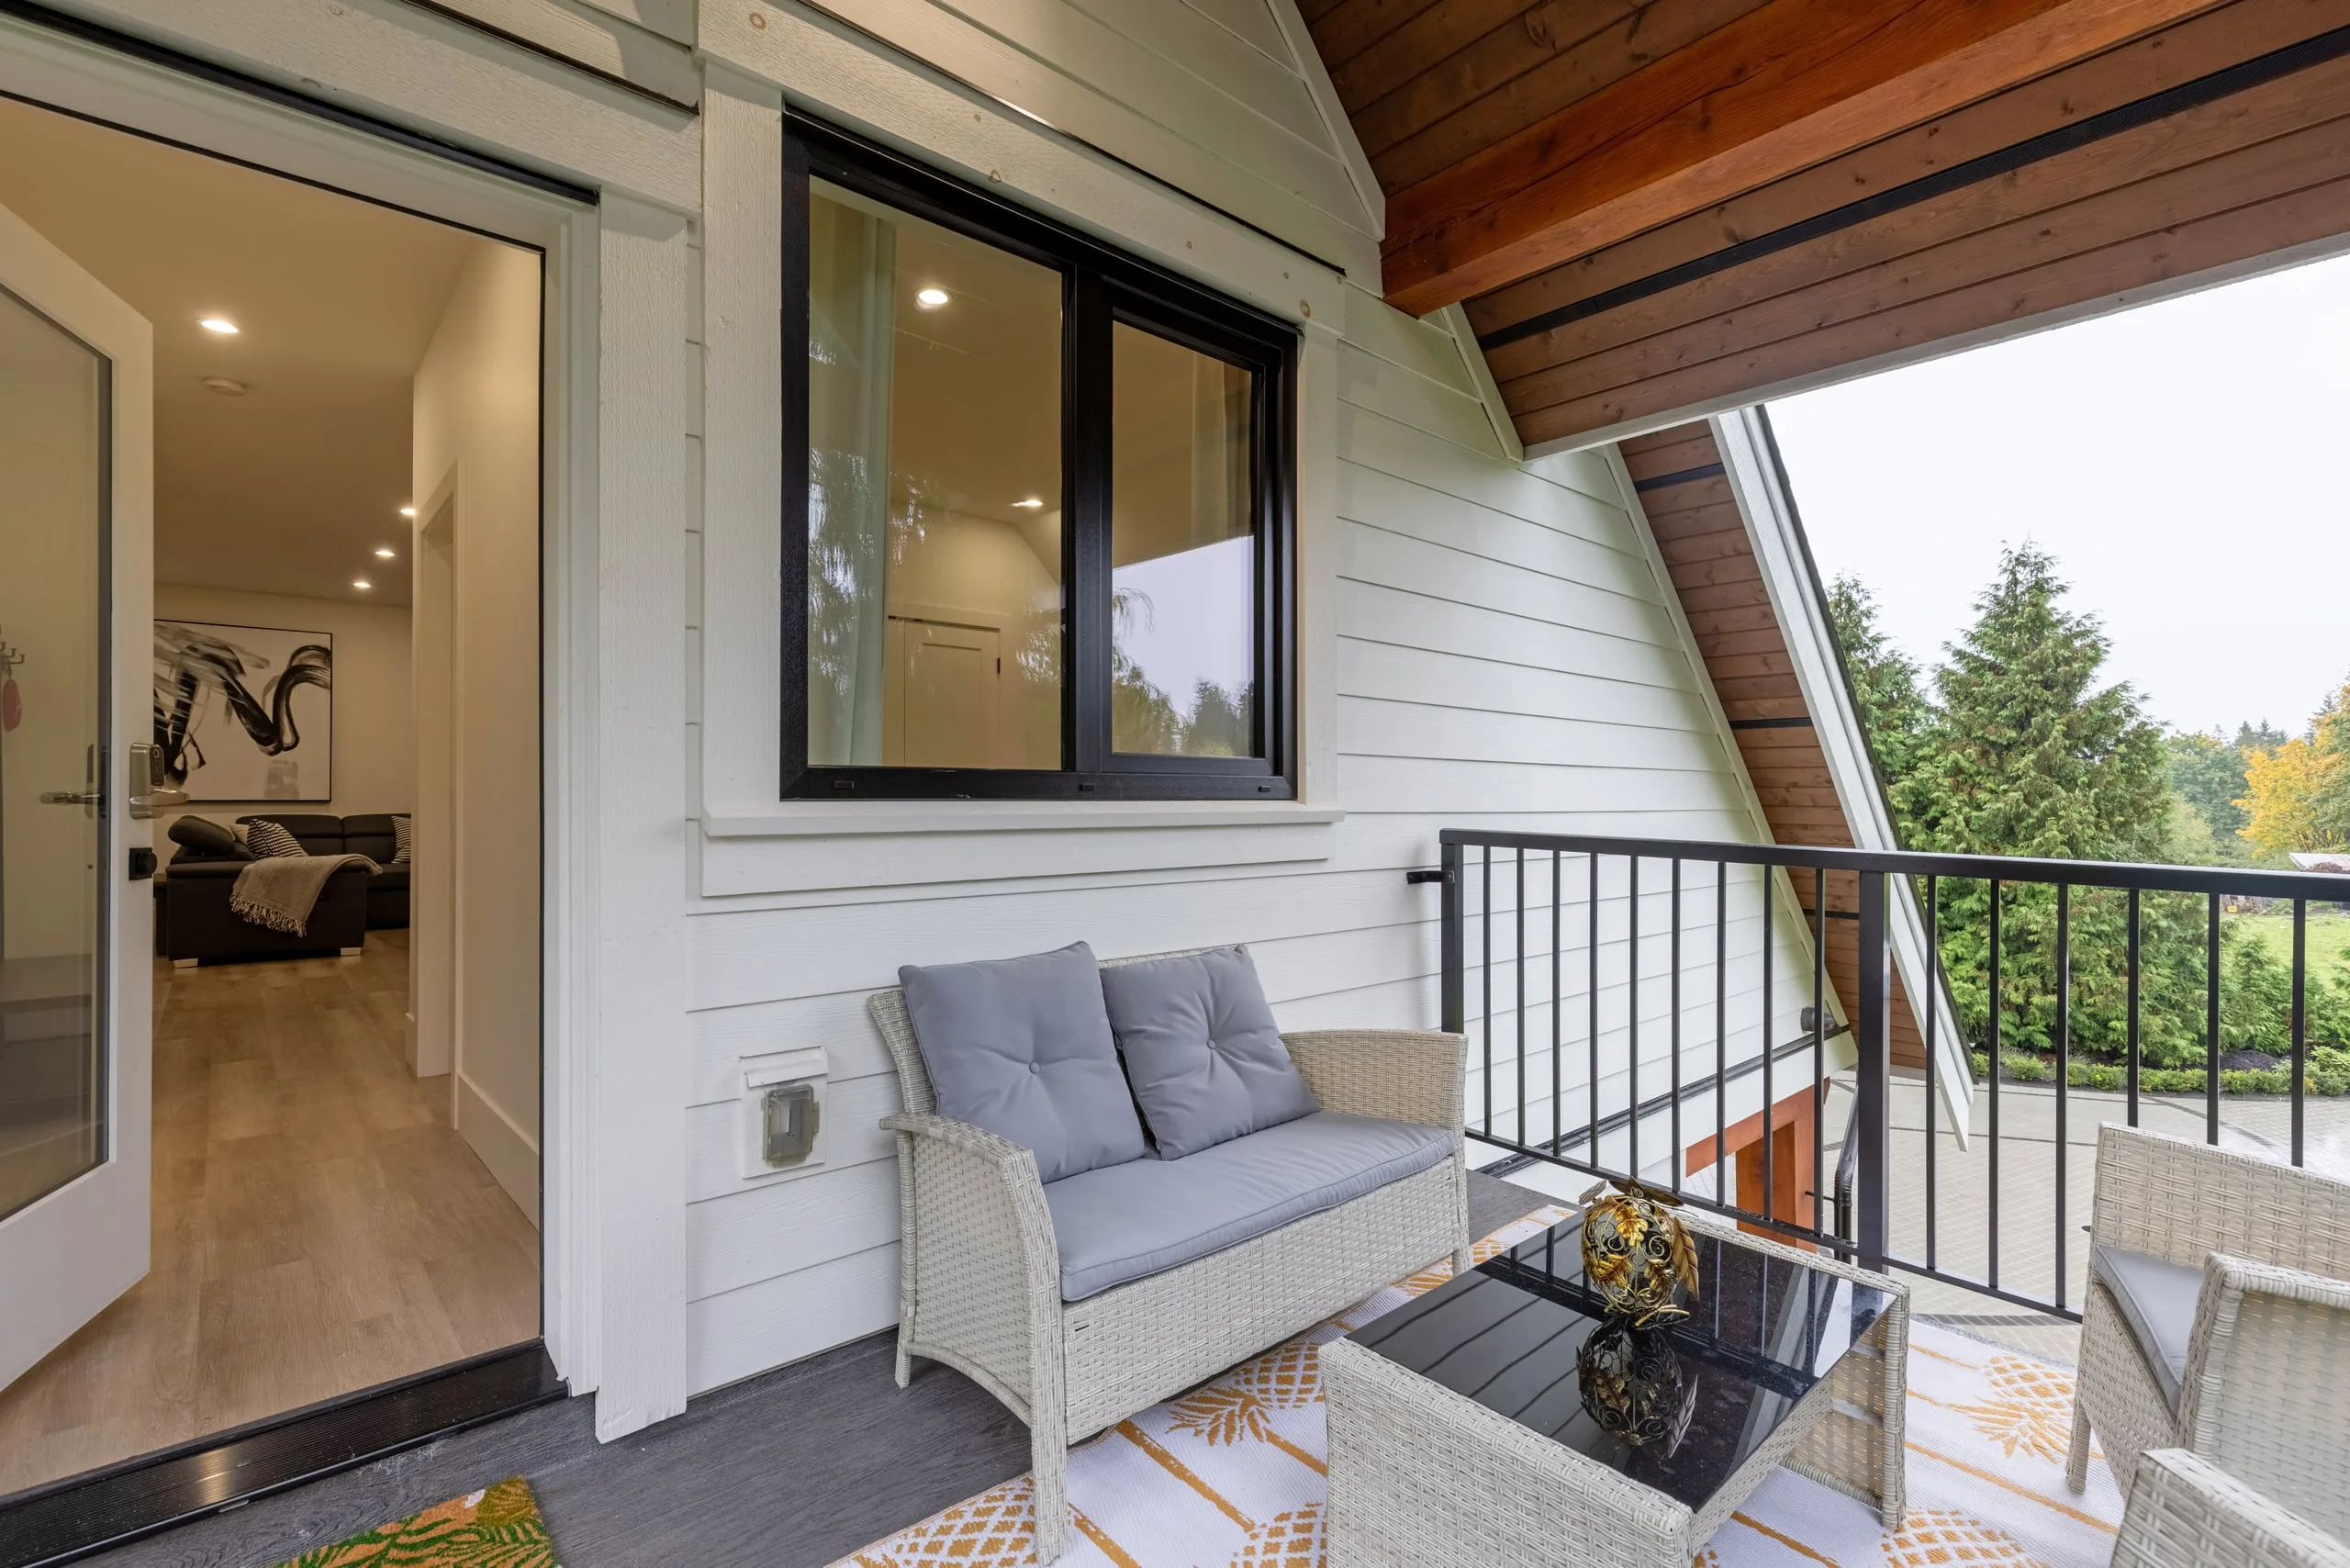
Duplexes, Triplexes and Fourplexes Under Bill 44
Two or more homes on one lot, built together.
A new duplex, triplex or fourplex must be built by a licensed residential builder and covered by home warranty insurance, unless it qualifies for BC Housing's rental exemption.
Bill 44 lets more homes go on Langley lots that were zoned for a single house or a duplex. In the Township of Langley, a qualifying lot can hold three or four homes depending on its size, and in the City of Langley an R1 lot can take a duplex, triplex or fourplex, which its bylaw calls a plex home. The two municipalities write different rules, so what you can build depends on which one your lot is in.
You can follow the build of every home on the lot live in JobTread. We also build custom homes, coach houses and legal suites in Langley.
Recent Projects
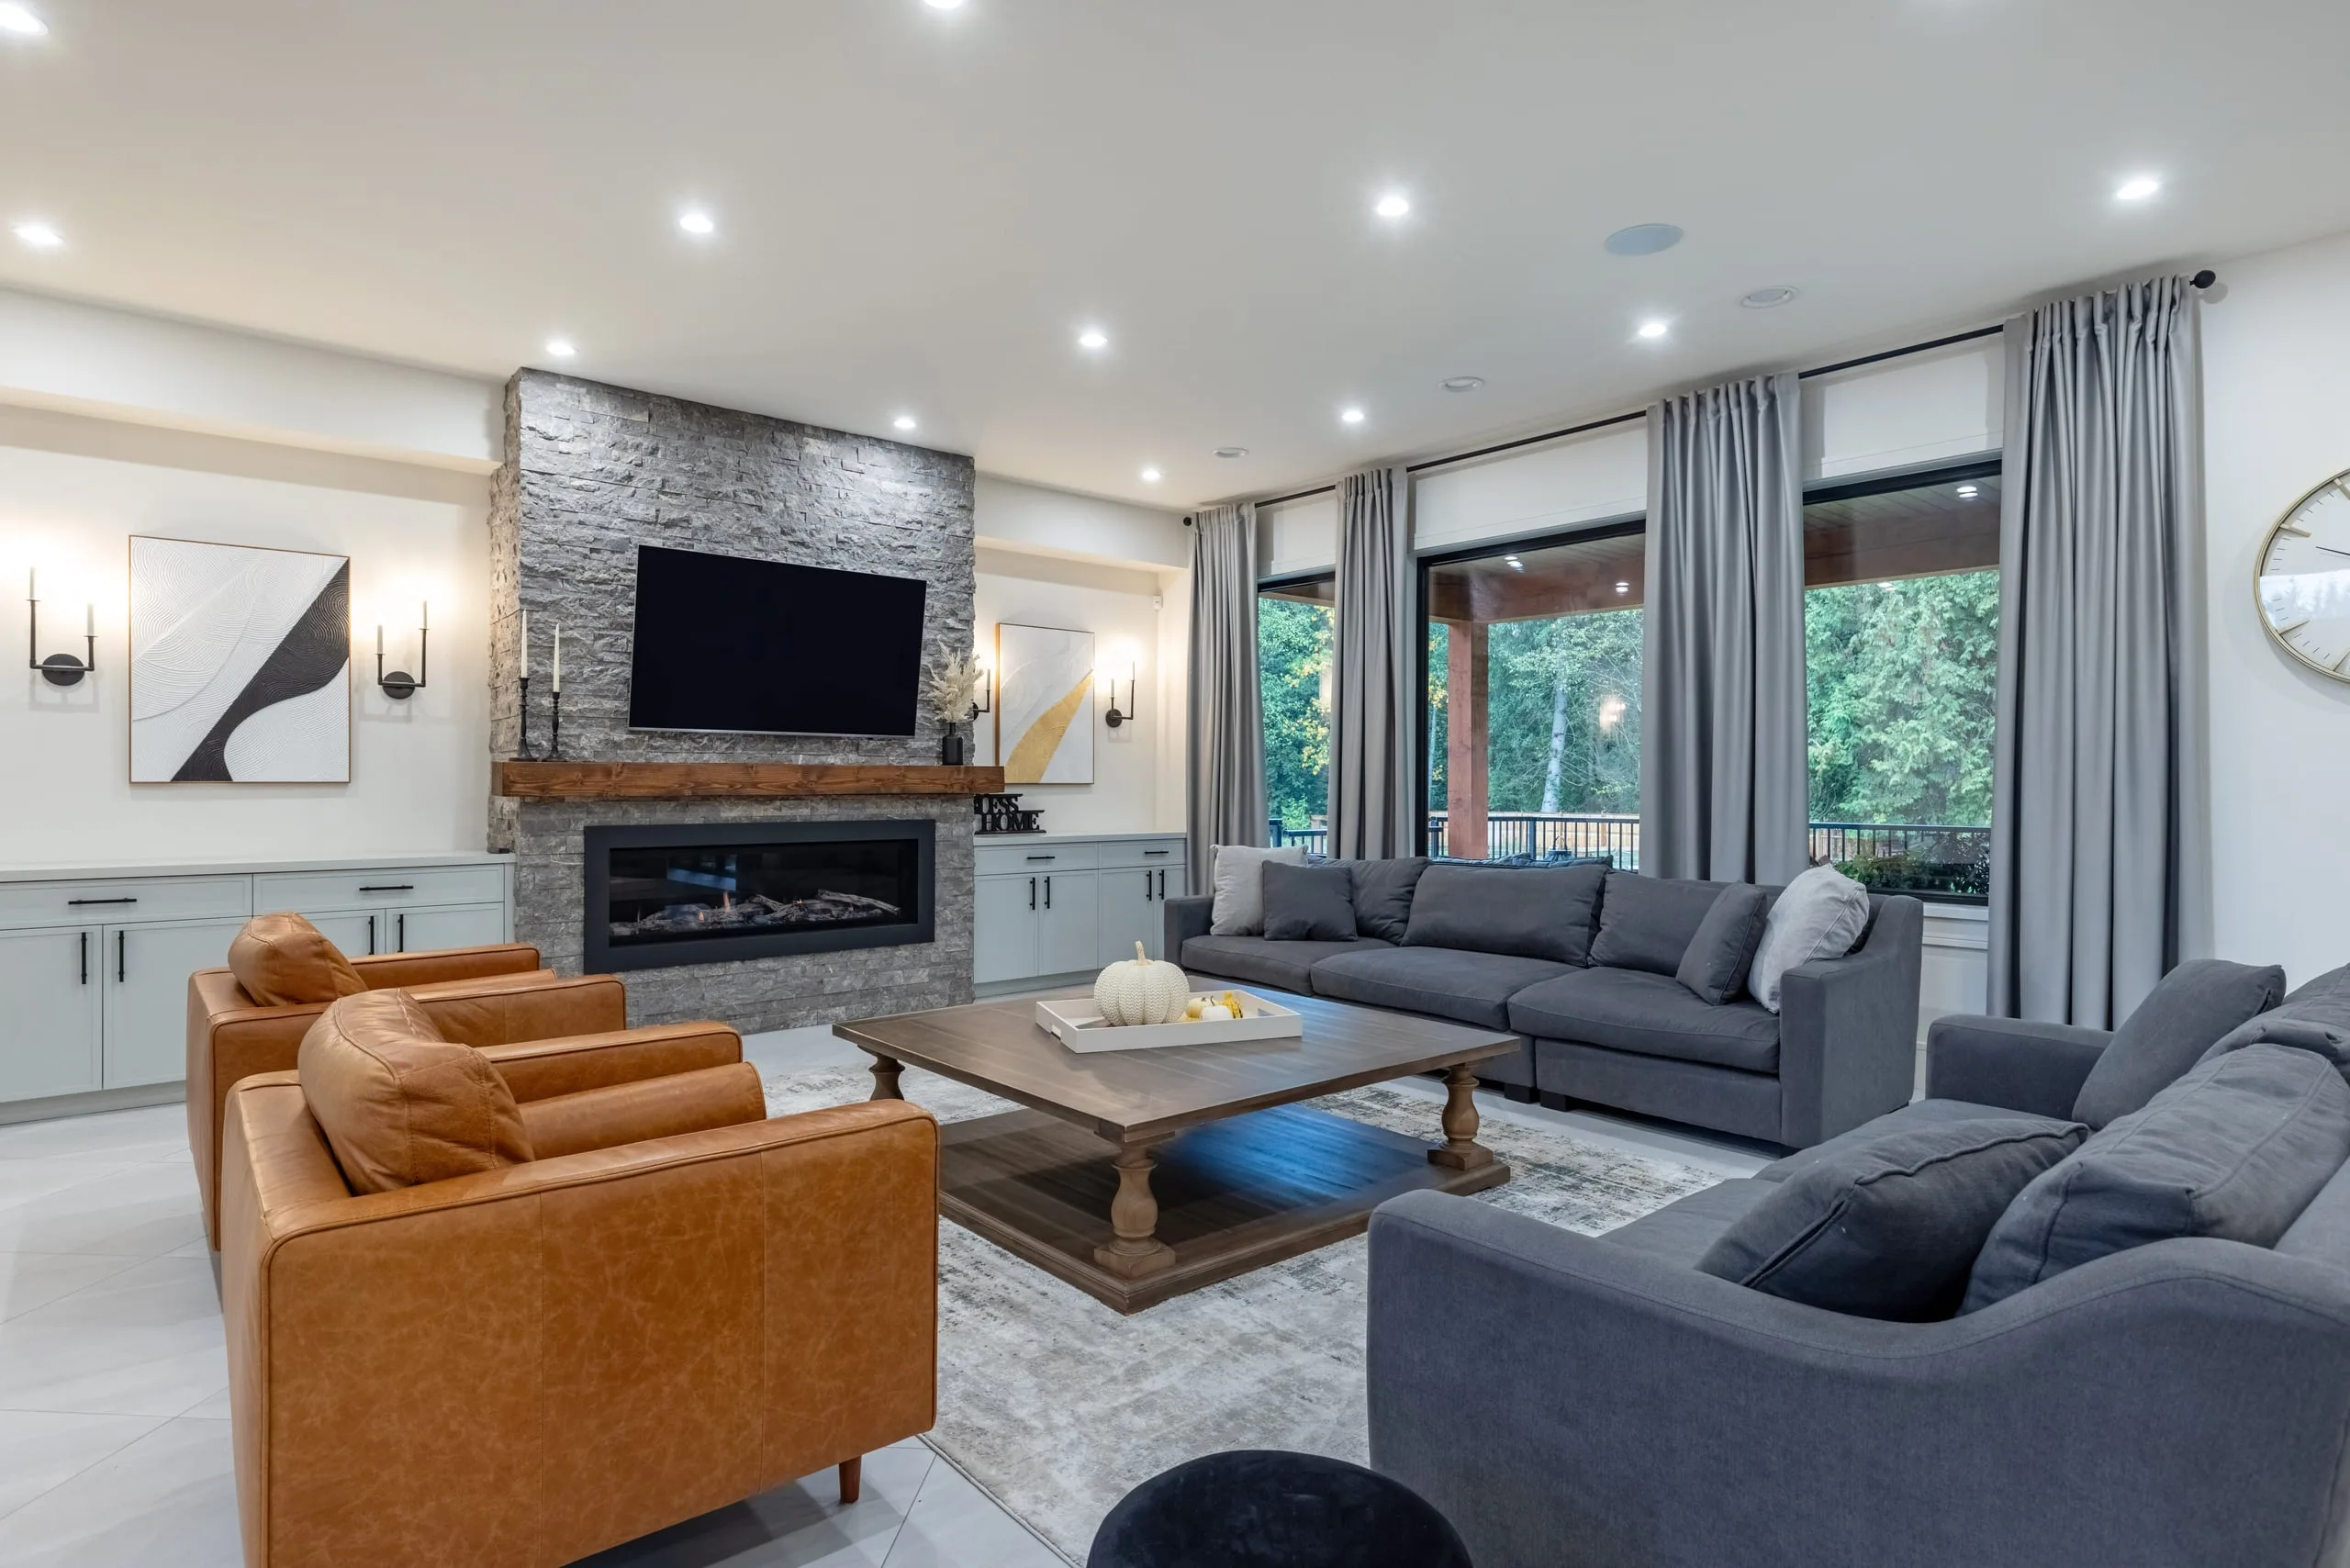
Custom Home · Langley
The Modern Country Estate
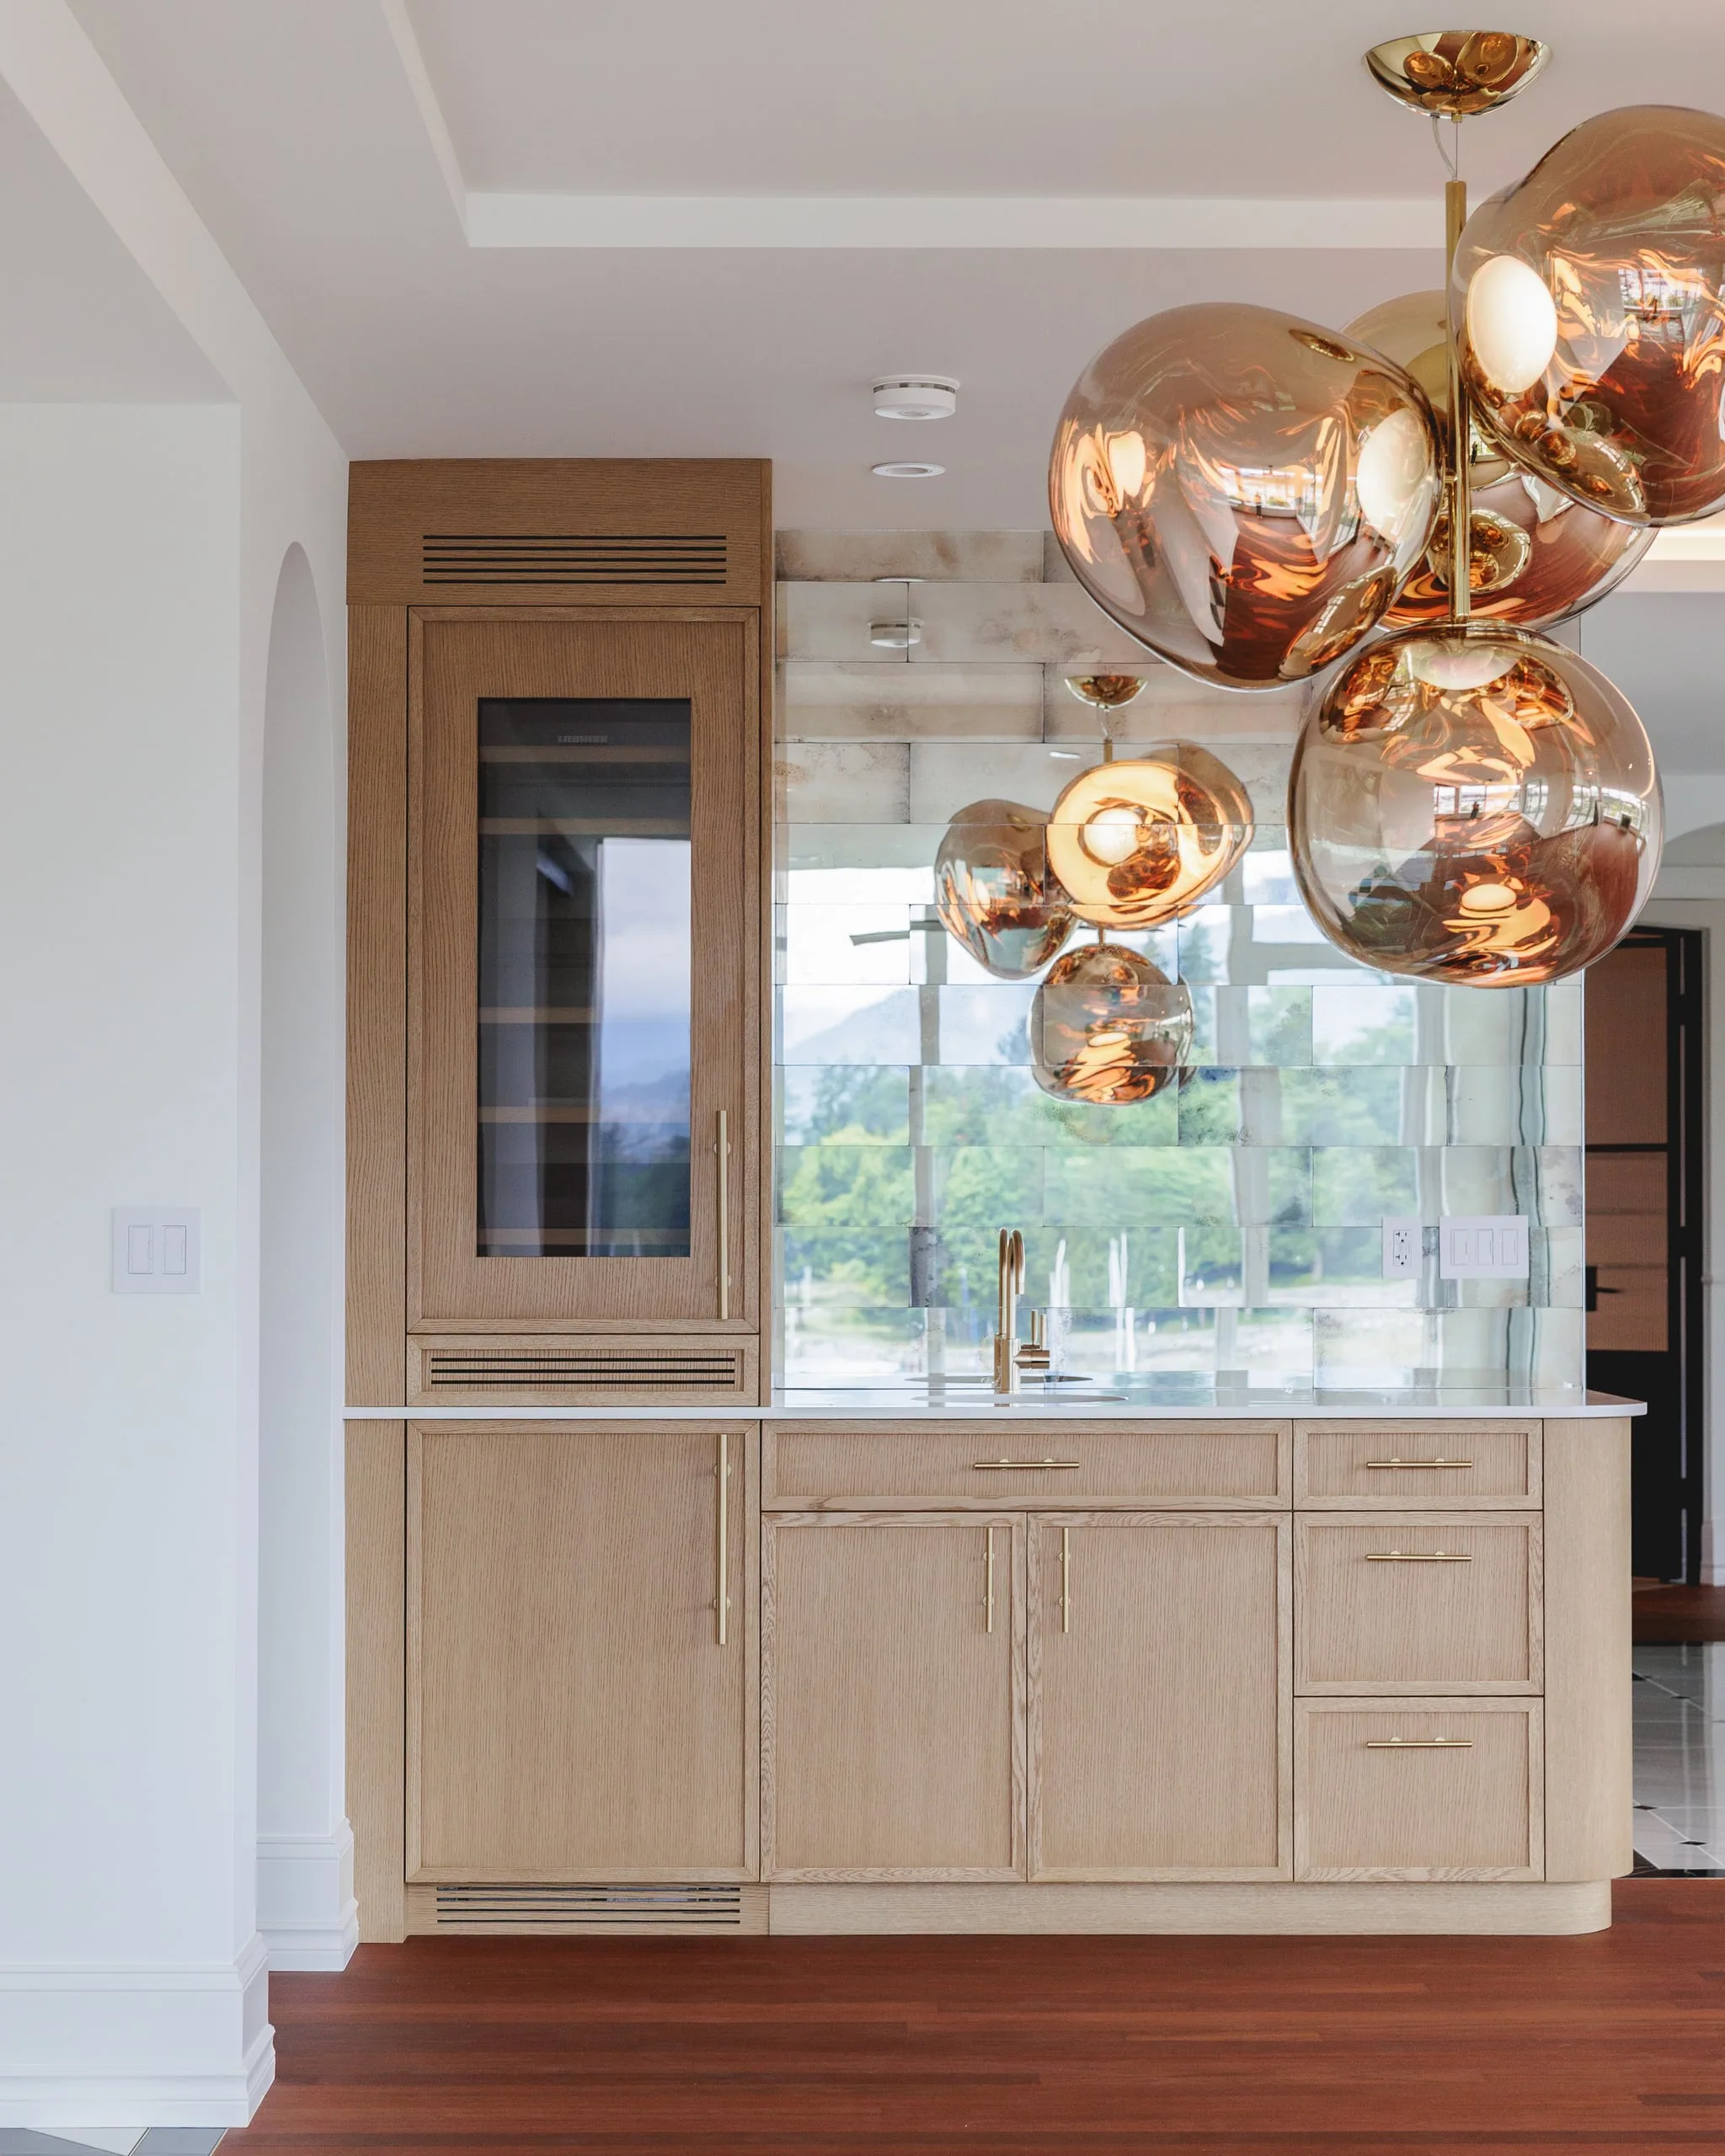
Condo Renovation · Coal Harbour, Vancouver
The Harbourview Residence
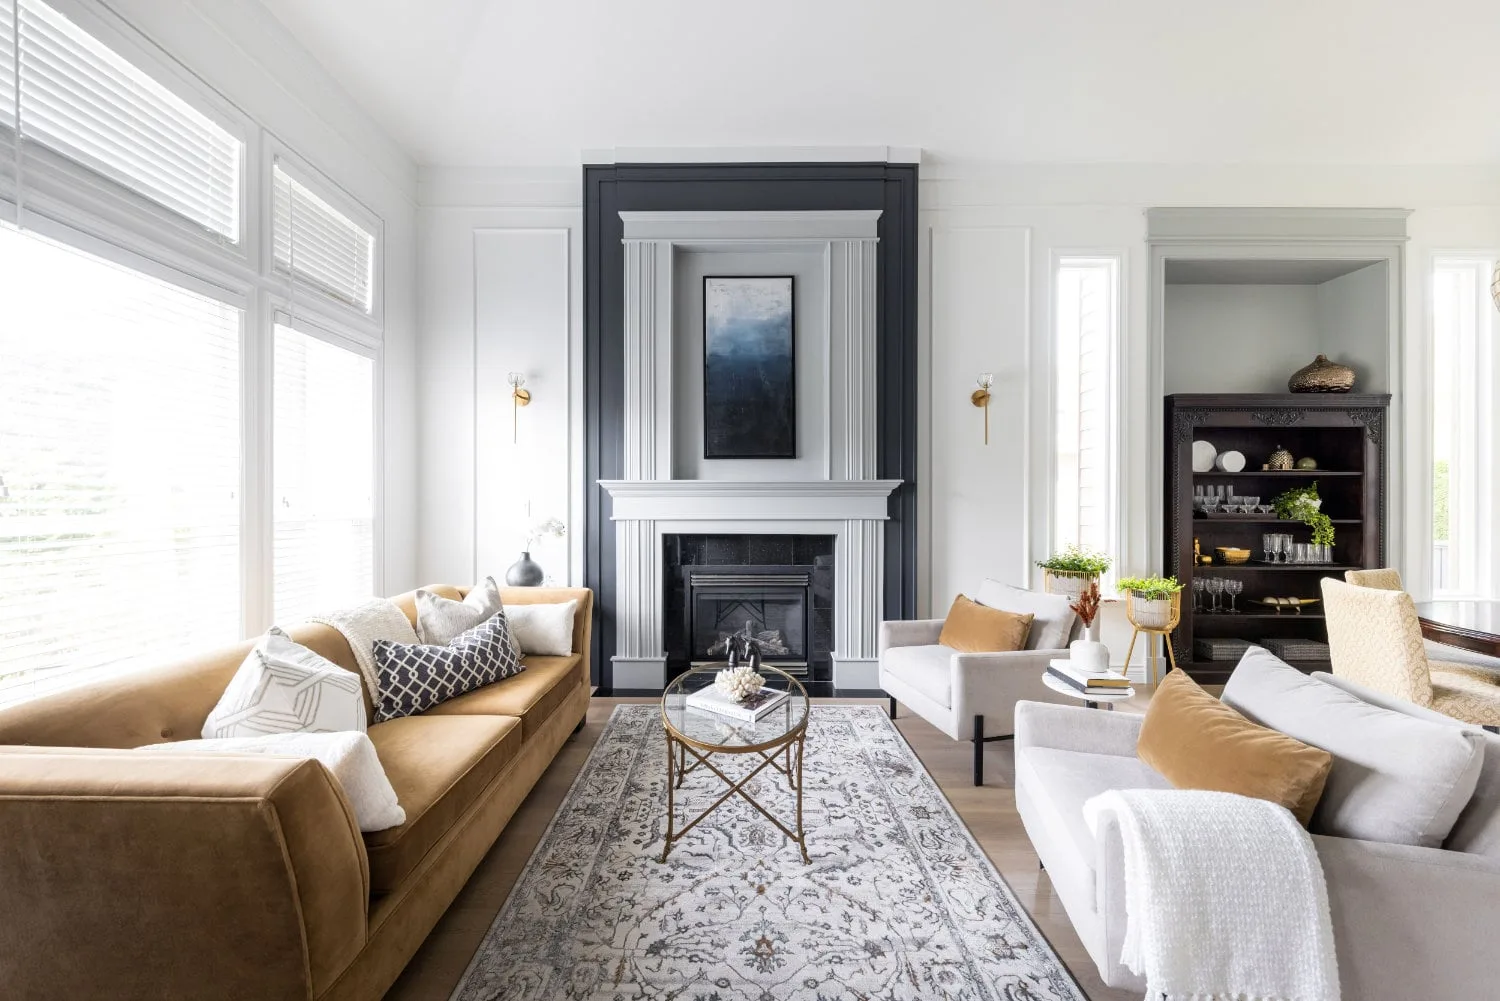
Whole-Home Renovation · South Surrey
The Modern Classic Residence
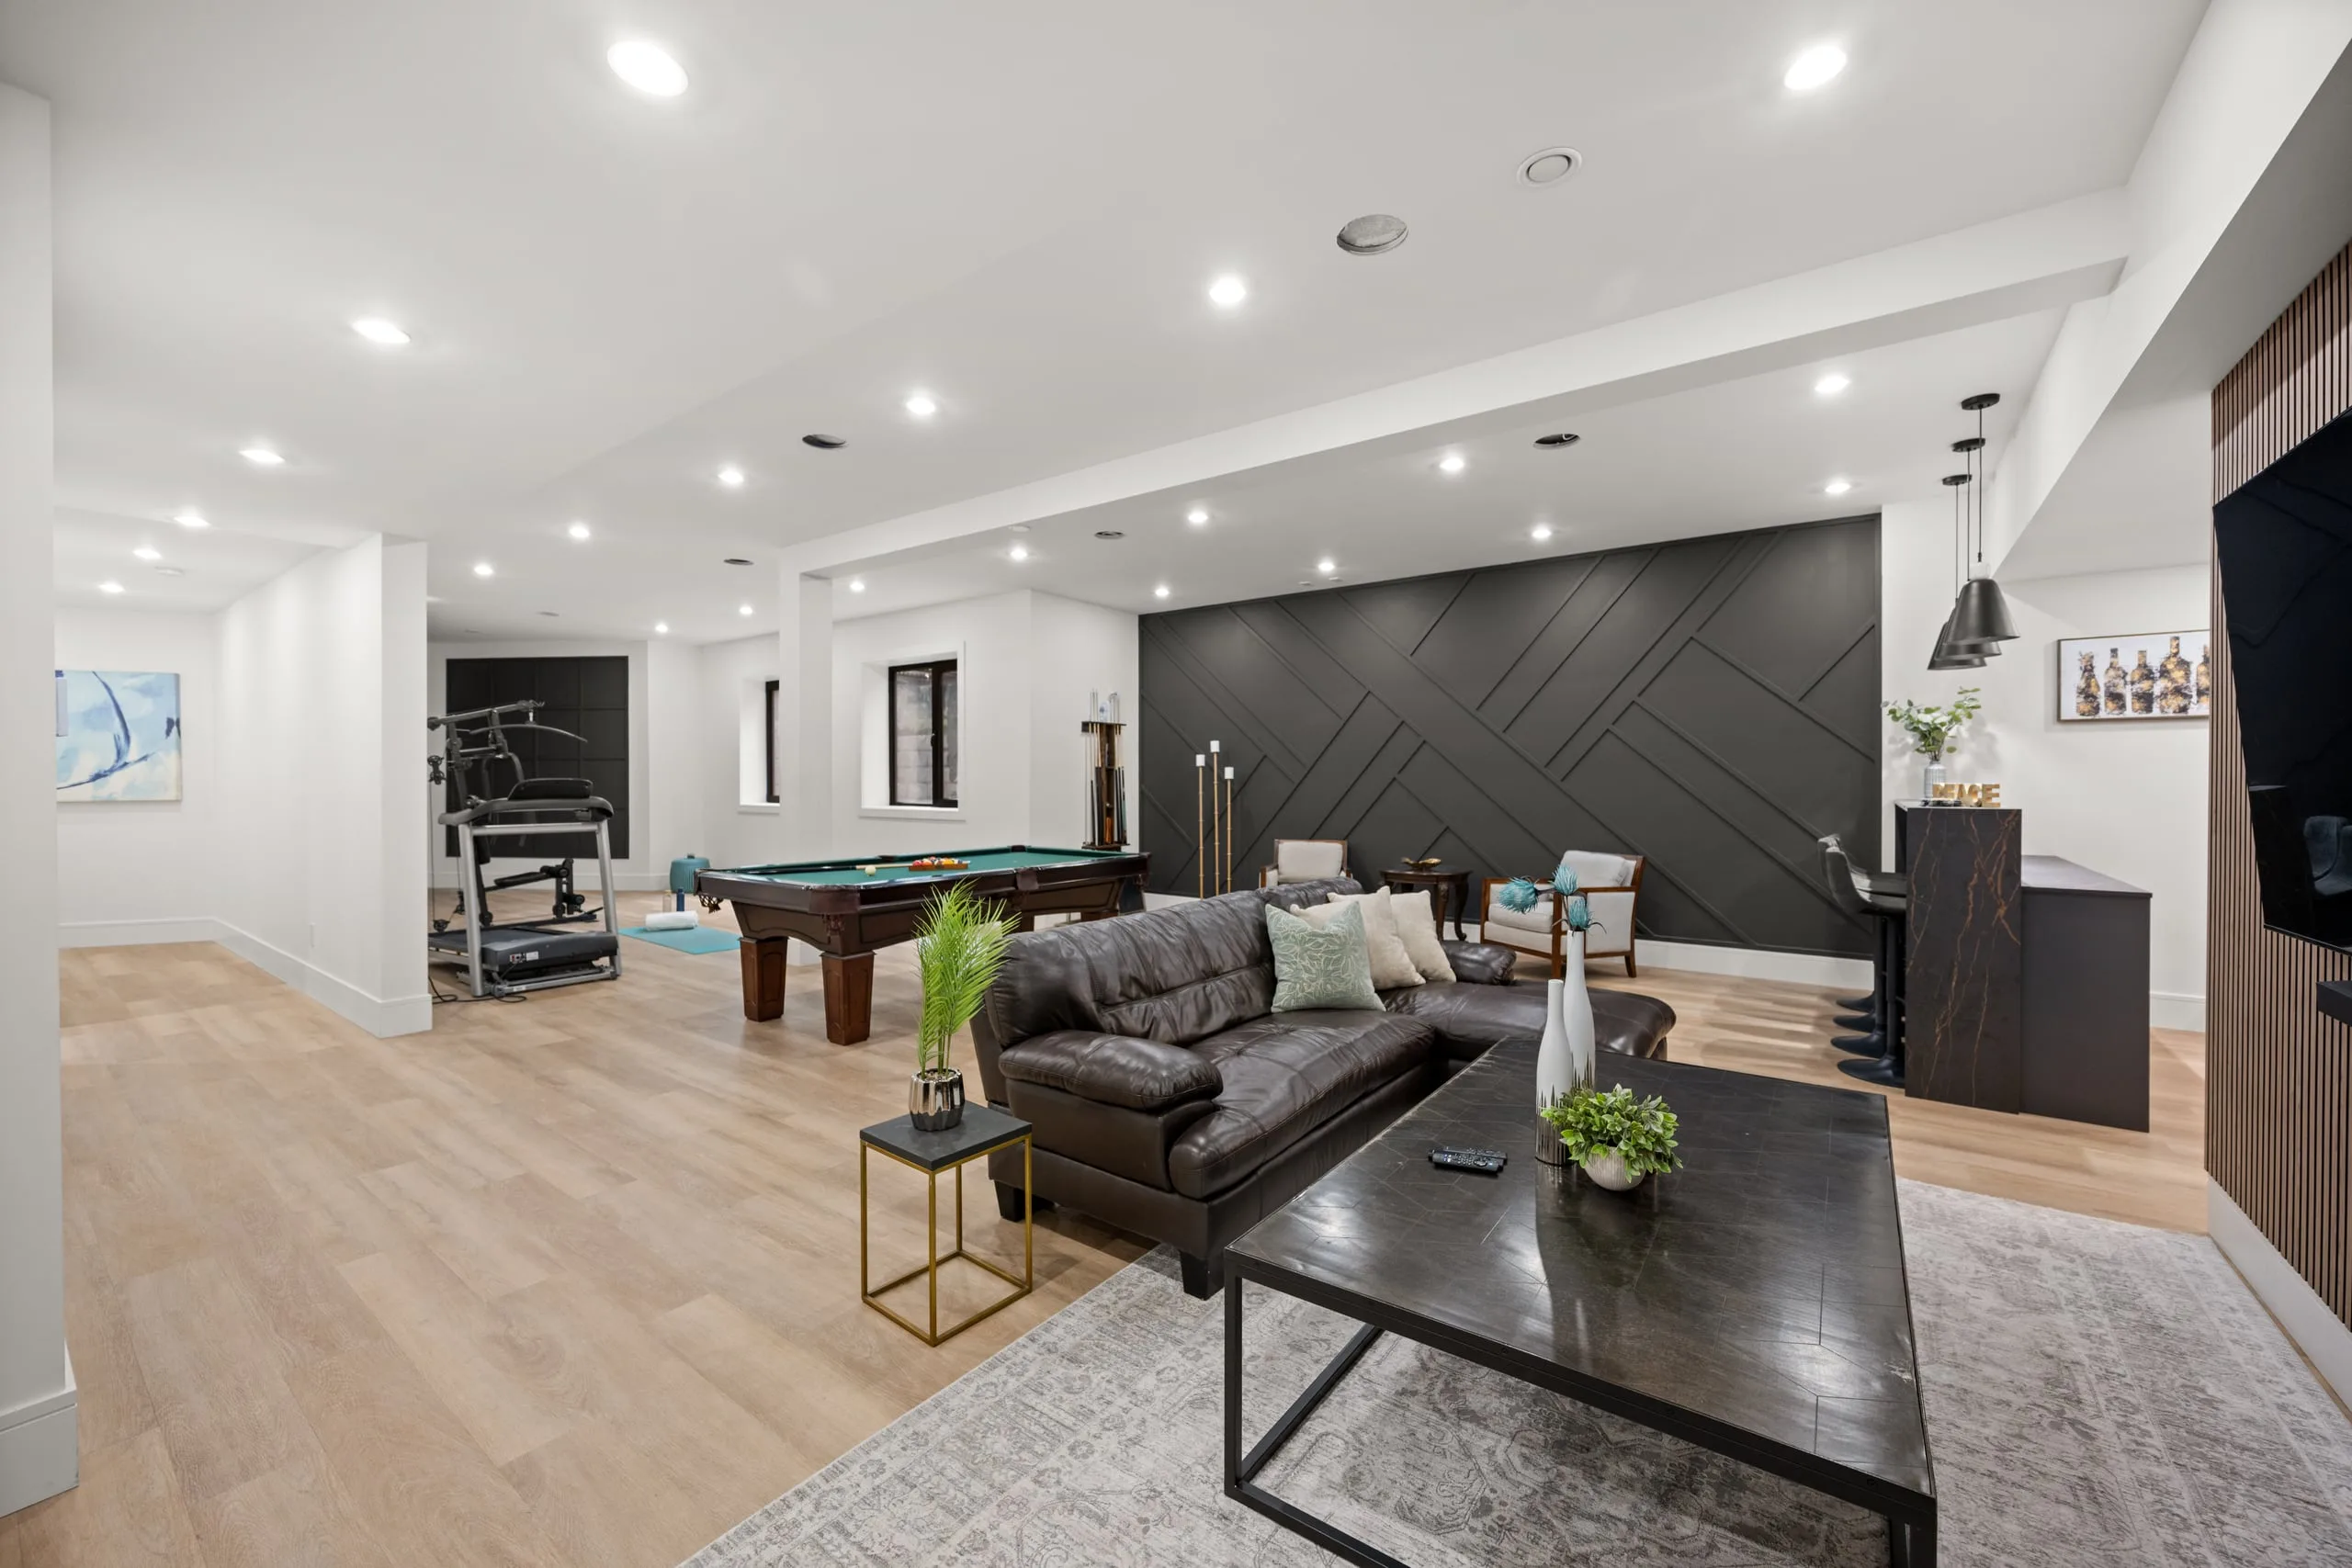
Basement Finishing · Langley
The Entertaining Floor
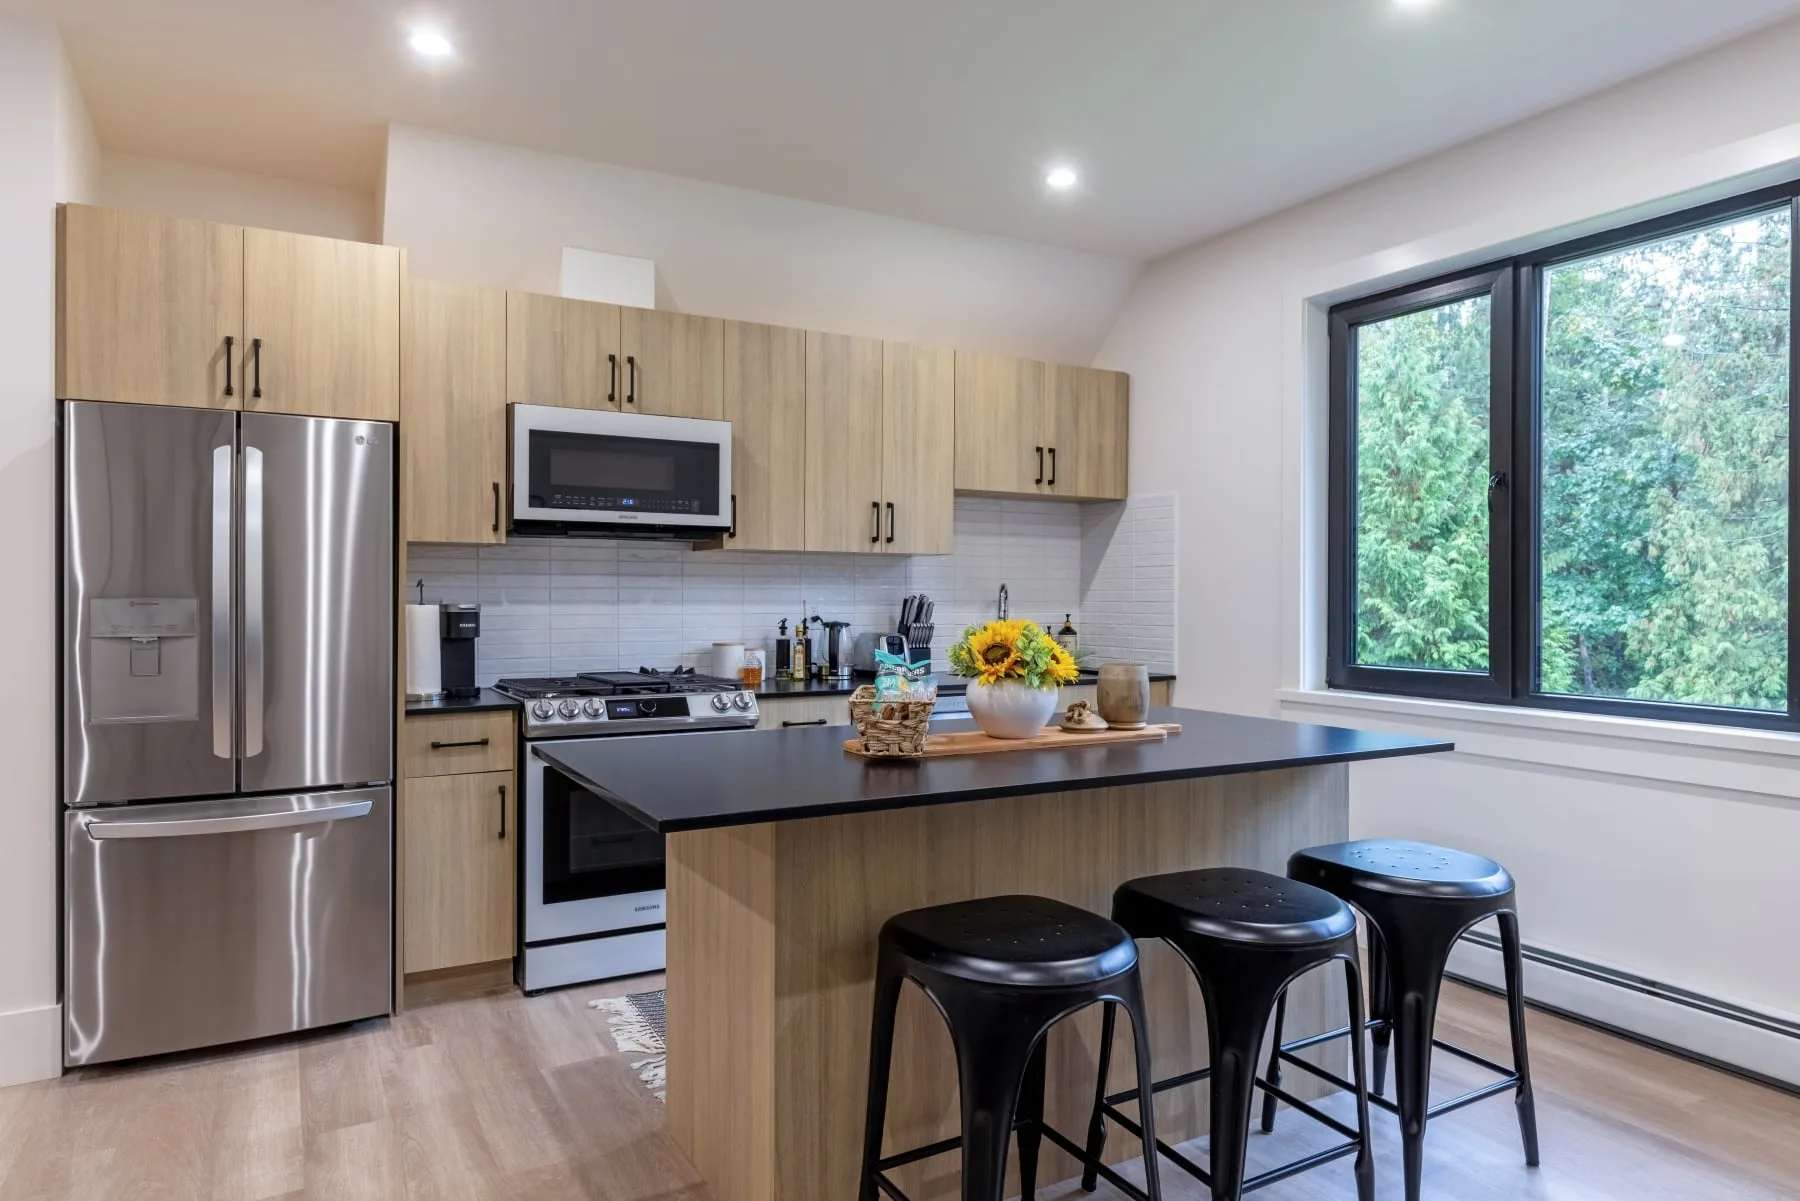
Coach House · Langley
The Garage-Top Coach House
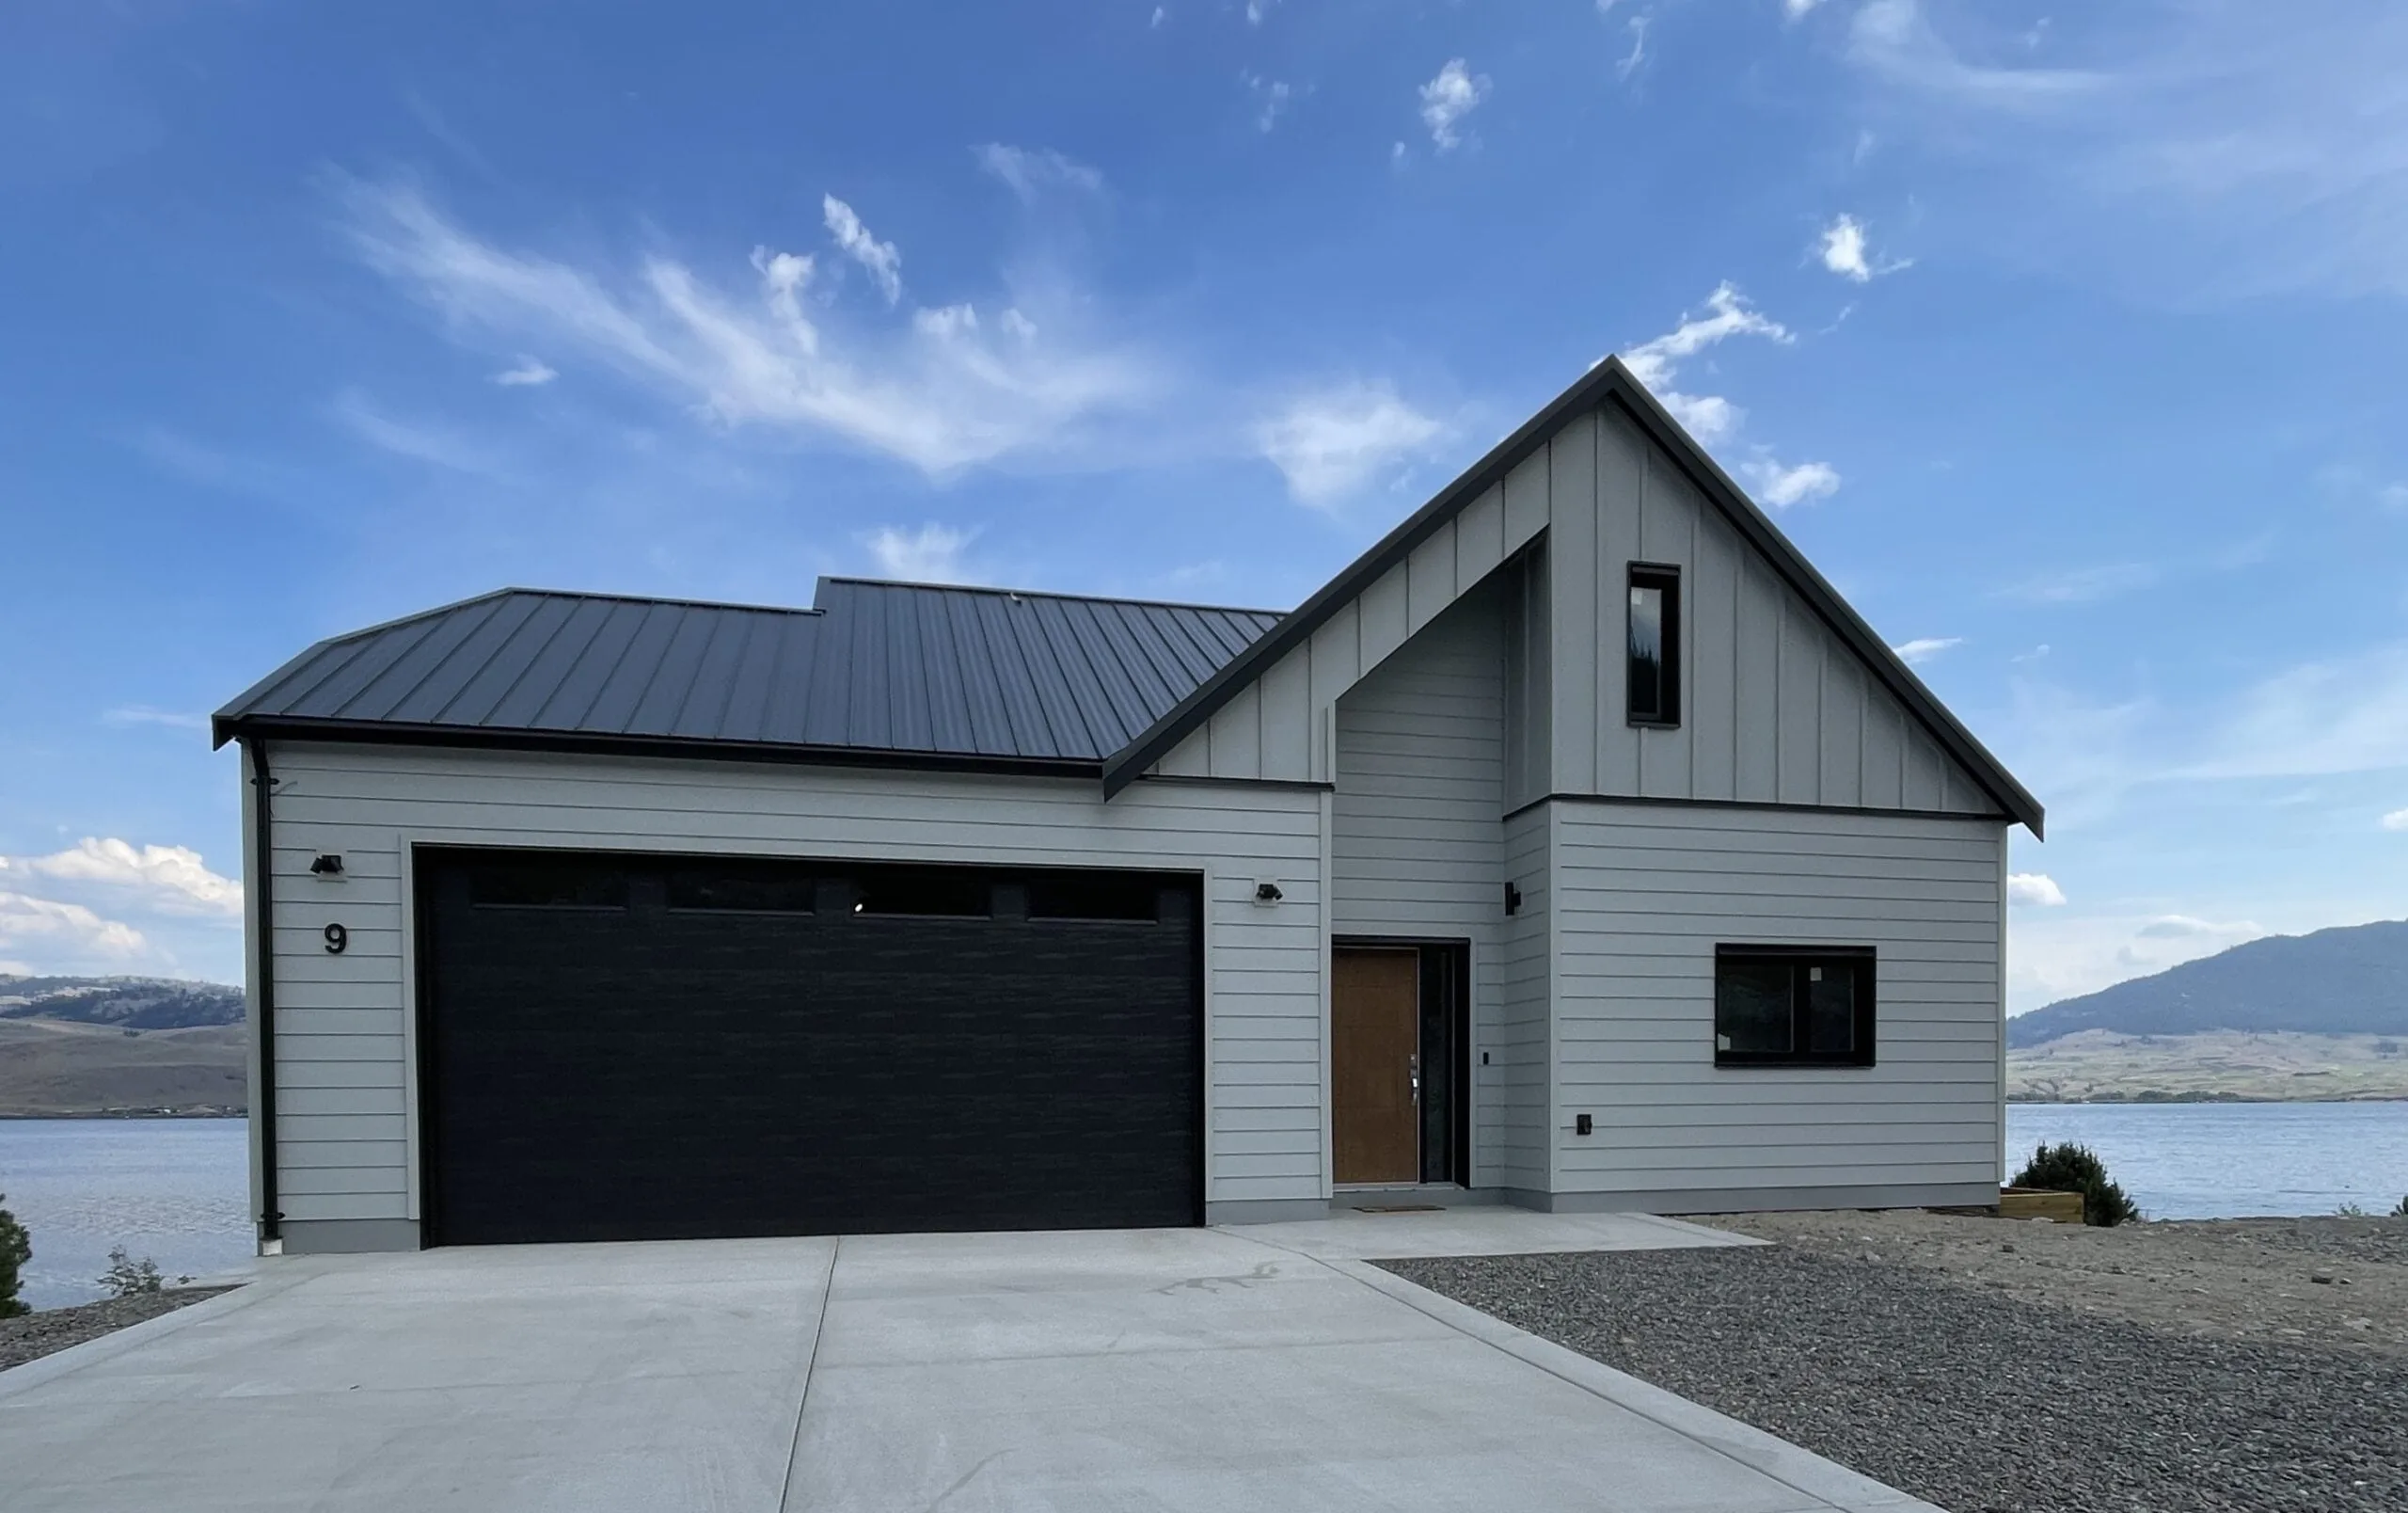
Custom Home · Nicola Lake, BC
Lake House at Nicola Lake
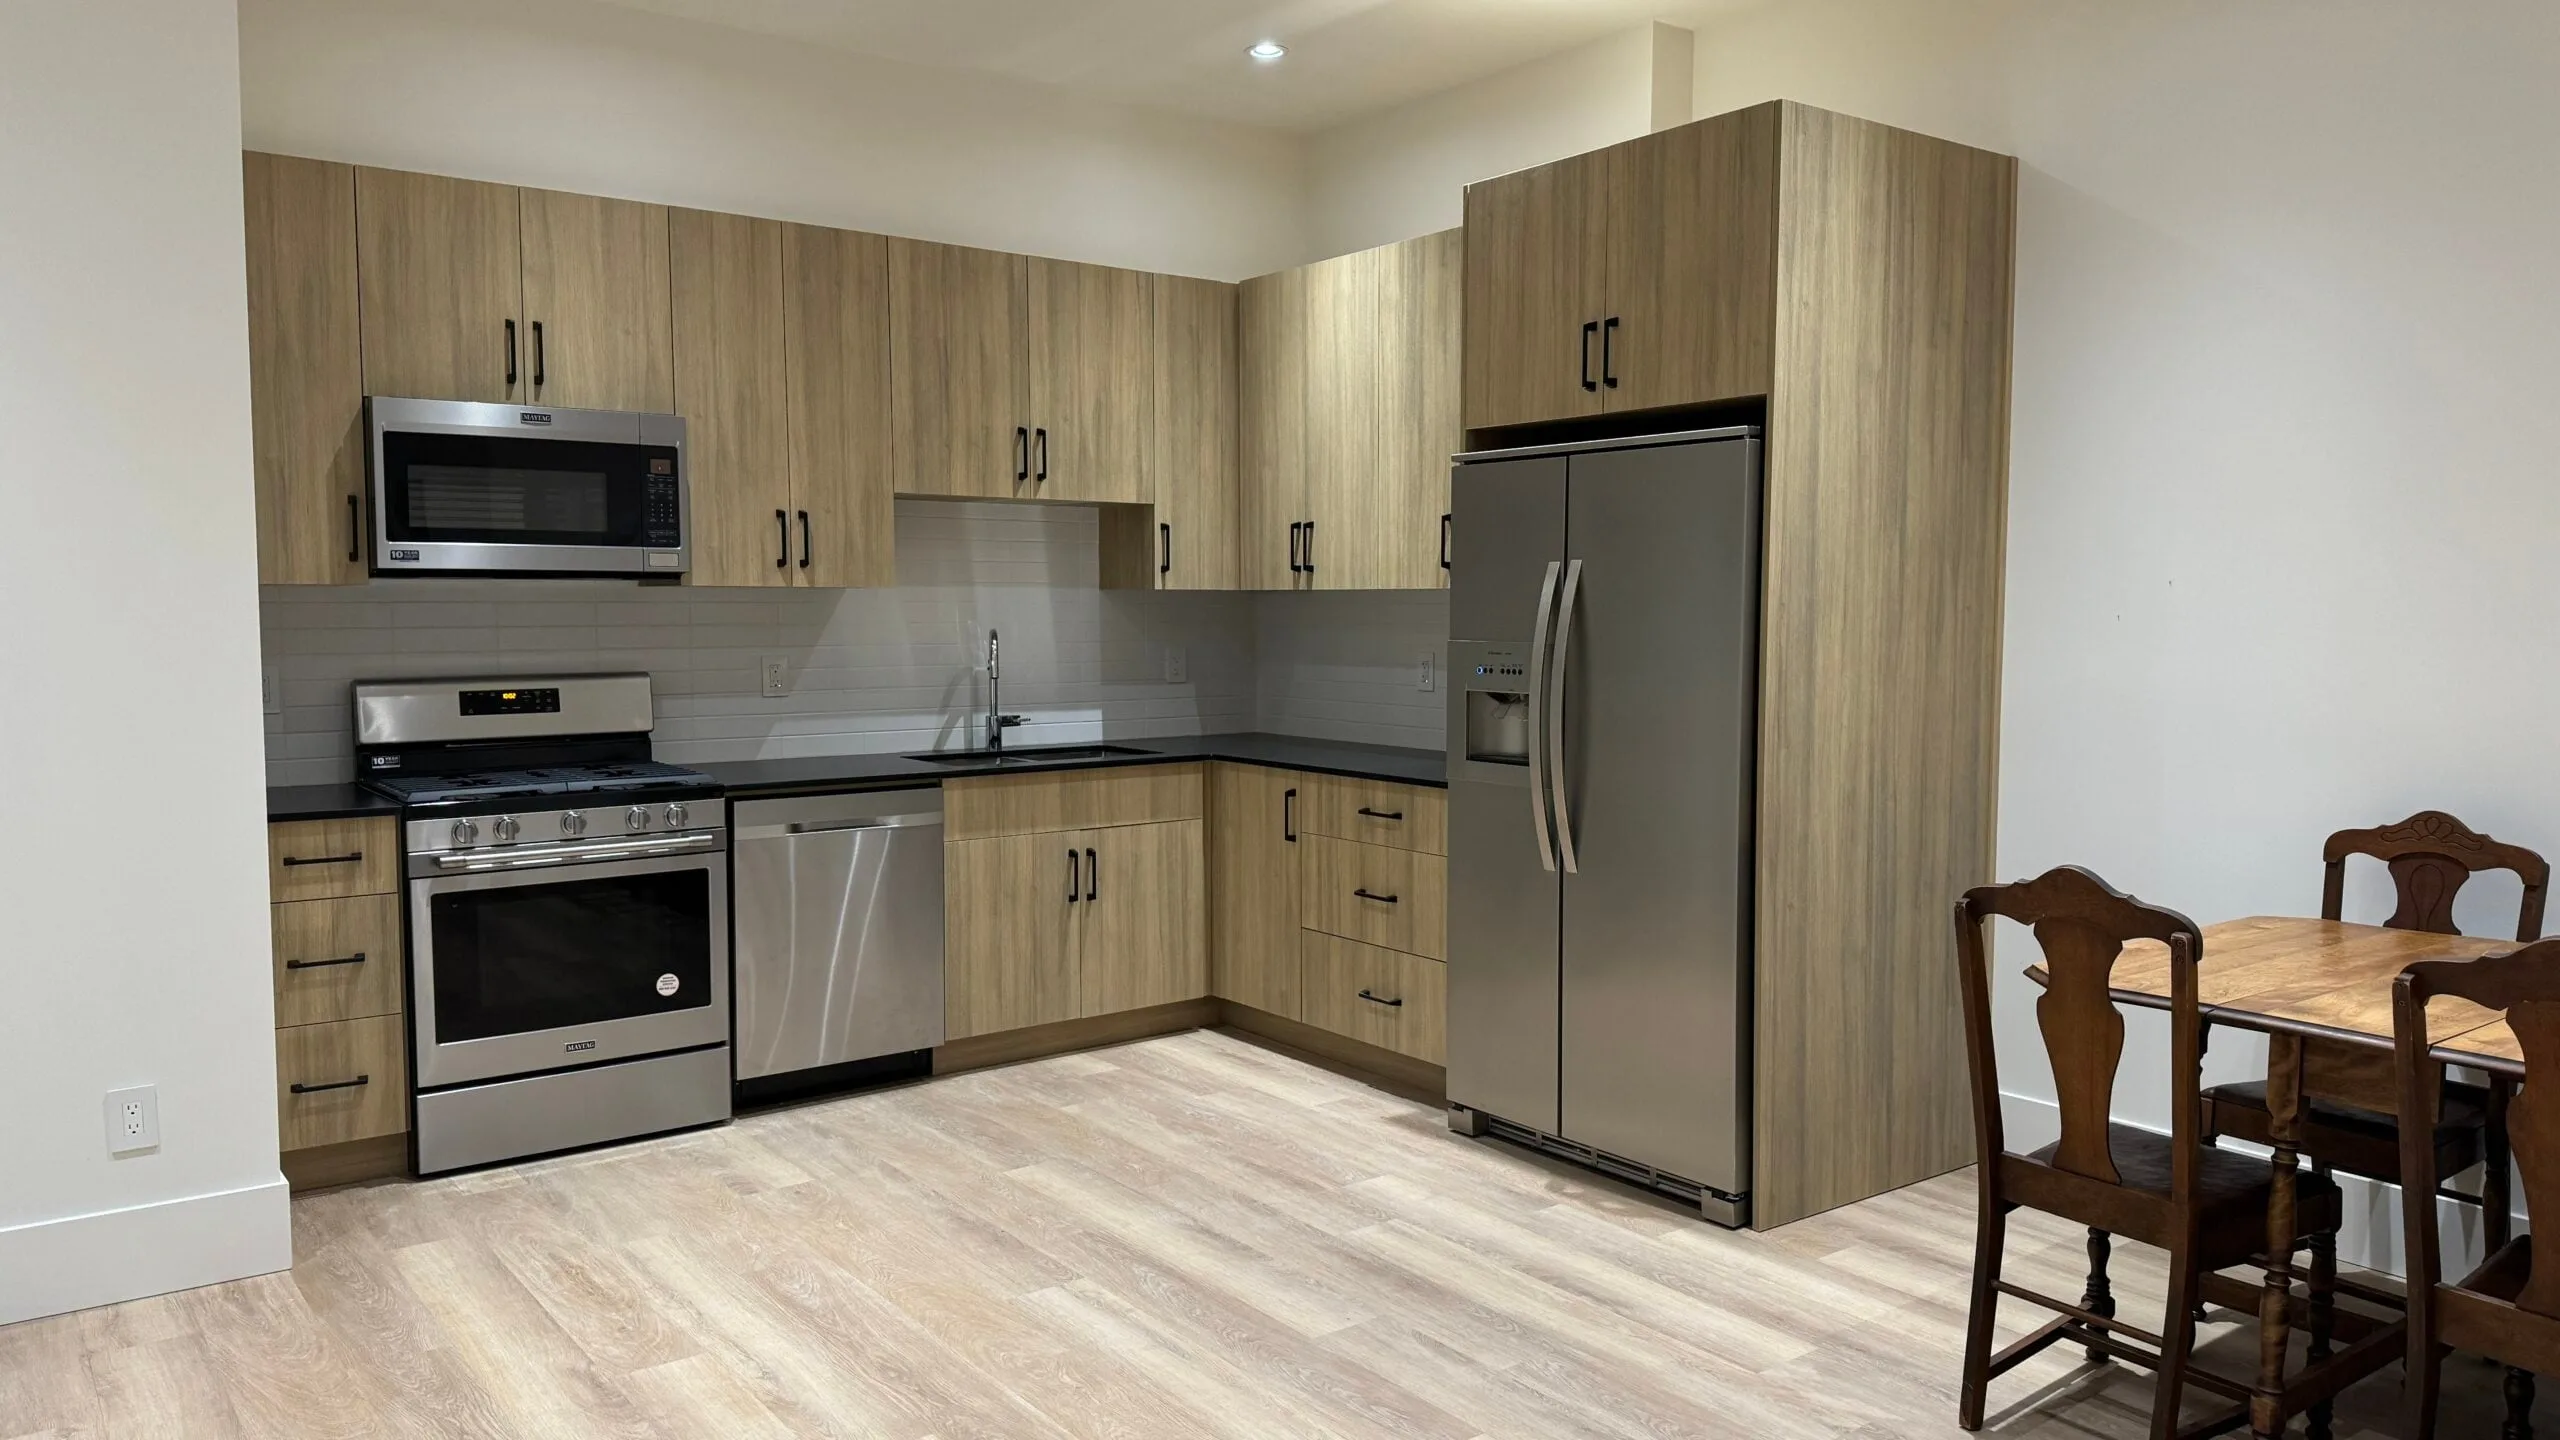
Legal Suite · Langley
The Two-Bedroom Basement Suite
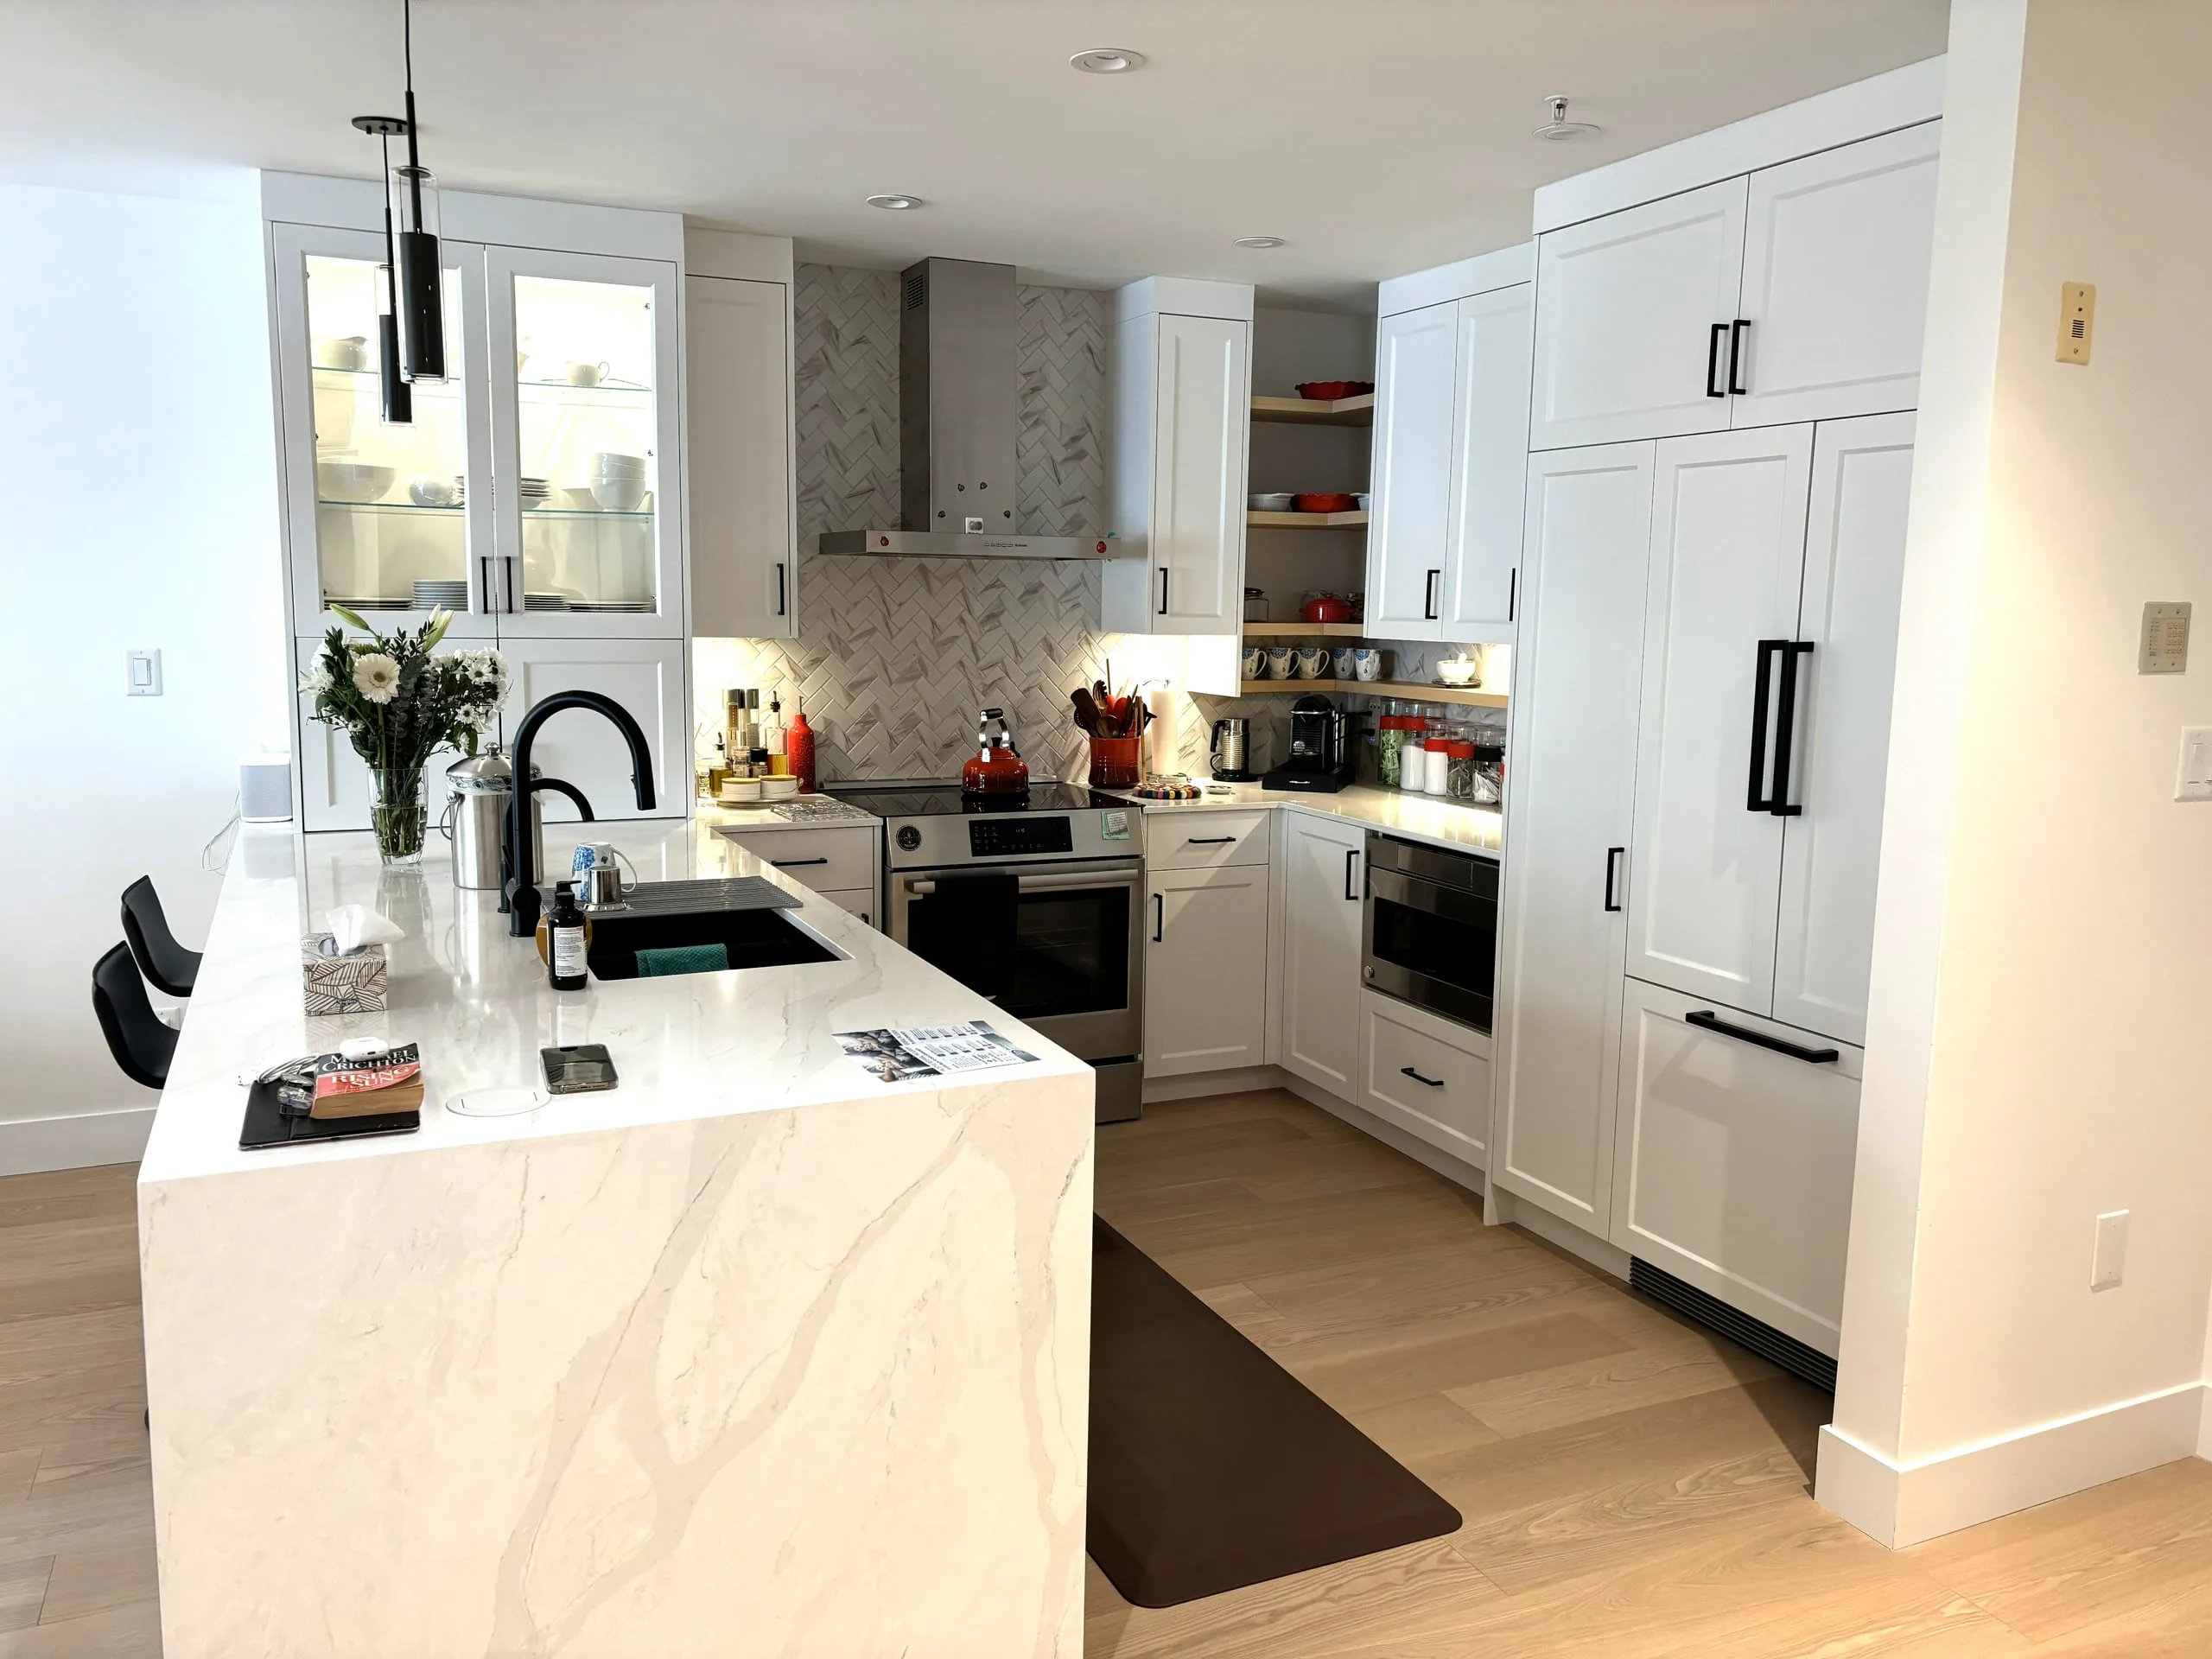
Condo Renovation · Vancouver
The Full-Interior Condo
What a Multiplex Build Includes
Everything between the approved drawings and the final inspection, for every home on the lot.
- Foundations, Framing and EnvelopeFoundations, framing, roofing, windows and cladding.
- Kitchens, Bathrooms and FinishesA full kitchen and bathroom in every home, with flooring, paint and trim finished before handover.
- Secondary SuitesA suite inside a home where the zoning allows one, built to the BC Building Code.
- Plumbing, Electrical and HeatingSupply and drain lines, circuits, lighting and heat for every home, with the electrical under a Technical Safety BC permit.
- Designer and Architect CoordinationWe work with your designer or architect through the build.
- Trades and Site SupervisionEvery trade booked, sequenced and supervised.
- Building Permits and InspectionsWe apply for the building permits and book every inspection, through to the final one.
- New Home RegistrationEach home registered with BC Housing before the permit is issued, and enrolled in home warranty insurance unless a rental exemption applies.
Small-Scale Multi-Unit Housing in the Township of Langley
The Township adopted its small-scale multi-unit housing zoning on November 18, 2024. A qualifying lot can hold three homes if it is 280 m² (3,014 sq ft) or smaller, and four if it is larger, up to 4,050 m² (one acre). To qualify, the lot has to sit inside the Urban Containment Boundary, be connected to both municipal water and sewer, carry no heritage designation, lie outside the Willowbrook Transit Oriented Area and take its driveway from a road other than an arterial.
The R-1A to R-1E, compact-lot R-CL and R-2 residential zones and the SR-1 and SR-3 suburban zones each allow one small-scale multi-unit housing development of up to four homes per lot, attached or detached, and a single-family house can still be built instead. Township staff estimated in March 2026 that over 14,000 lots qualify, most with a house on them already, so homes can be added beside the existing house or the lot redeveloped. Many suburban lots do not qualify because they lack municipal water and sewer.
Height, Setbacks and Parking in the Township
In the R-1A zone, buildings can cover 35% of the lot, or 45% where detached homes are added beside a house or duplex built before November 18, 2024. Homes can reach 9.0 m, but detached homes added beside a kept house stop at 4.5 m within 6.0 m of the rear lot line, unless they are coach houses fronting a lane. A third storey is not allowed with one or two homes on the lot; with three homes it can be up to 50% of the first storey's floor area, and with four, 80%.
On a lot with its driveway at the front, the main building sits 6.0 to 7.5 m back from the front lot line, at least 3.0 m from the rear and 1.2 m from an interior side, and accessory buildings, including accessory dwelling units, cannot go in the front yard. Township staff calculated that at 35% coverage a larger lot fits four homes of 82 to 105 m² (880 to 1,128 sq ft) each. BC Building Code fire separations can push buildings further apart than the bylaw does.
Parking is one space per home, with at least two on the lot. A corner lot with three or more homes can add up to two driveways from a side street that is a local street or lane, as long as all the driveways together measure 12 m or less.
The Township's Development Permit for Multiplexes
Since April 27, 2026, a multiplex in the Township also needs a development permit under the Official Community Plan's form and character guidelines for small-scale multi-unit housing, which cover exteriors, entrances, third storeys, site planning and parking. A third-party design consultant declares that the design meets the guidelines, so the development permit and building permit applications can go in together. The council report behind the guidelines lists the fees as $3,690 to apply plus $125 for each proposed unit, charged on approval.
Exemptions include a single-family house with no other homes on the lot, work that adds no units, additions and detached buildings under 50 m² that sit in a rear yard or meet the guidelines, and homes added beside a house or duplex built before November 18, 2024 that match its style and stay visually subordinate to it, supported by a design consultant's declaration. In the Murrayville and Fort Langley Heritage Conservation Areas, a heritage alteration permit takes the place of the development permit. Many older subdivisions carry exterior design covenants on title, and those still apply alongside the guidelines.
Plex Homes in the City of Langley
The City of Langley's Zoning Bylaw No. 3300, adopted on March 9, 2026, calls a duplex, triplex or fourplex a plex home and allows it in the R1 zone, which is written for lots of 557 m² or more with 16 m of frontage. An R1 lot can hold up to four homes, or six within 400 m of a frequent transit bus stop, and each principal home in a plex can have one secondary suite of up to 100 m² within that total. Plex homes are not permitted on R1 lots inside a Transit-Oriented Area.
A plex home can rise to 9.0 m, or 9.8 m for a three-storey building with a sloped roof of 4 in 12 or steeper, and buildings can cover 36% of the lot. The third storey is capped at the greater of 50 m² per unit on that storey or 80% of the ground floor, stepped back 1.2 m. Setbacks are 6.0 m at the front and rear, 1.5 m on an interior side (6 m for a second building behind the first) and 3.0 m on a street side. Each home needs private open space at least 6 m deep, and roof-top patios are not allowed.
Parking is one space for a home of 100 m² or less and 1.5 for a larger one, with none required within 400 m of a frequent bus stop. Where the lot has a secondary suite, a garden suite or a carriage home, the registered owner must live on the lot.
Building Permits, Sprinklers and Servicing
Every multiplex needs a building permit and is built to the BC Building Code. The Township's Building Bylaw requires a fire sprinkler system in any new building with a residential occupancy other than a detached single-family house, so a duplex, triplex or fourplex is sprinklered. A new Part 9 residential building applied for after March 31, 2025 must meet Step Code 4 and EL-3, and the permit application needs proof of builder registration and home warranty cover for each unit. In the City, the building permit rules call for NFPA 13 sprinklers in new buildings except single-family and two-family dwellings. Electrical permits come from Technical Safety BC in both.
A Township multiplex is serviced under the Subdivision and Development Servicing Bylaw. Where the water or sanitary system lacks capacity, the upgrades have to be finished before a new or upgraded service is connected, and the bylaw allows one sanitary service connection per parcel unless the Municipal Engineer approves more.
Development Cost Charges and Amenity Cost Charges
In the Township, development cost charges are levied on each new dwelling unit, with a credit for each existing one, and paid at subdivision or when the building permit is issued. DCC Bylaw No. 5897 sets the rate by density: $86,787 per unit at 15 units per hectare or less, $58,004 up to 44, $52,532 up to 74 and $38,482 above that. The Township's amenity cost charge, approved on March 23, 2026, adds $13,584 per unit for buildings with three or more ground-oriented entrances, a category that names small-scale multi-unit housing, and $19,571 per unit in its single and two family category, which takes in a duplex. Metro Vancouver's regional charges, TransLink's charge and the school site acquisition charge come on top.
The City of Langley's 2026 schedule has no row for plex homes, and its regional sewer, water and parkland charges predate the lower Metro Vancouver rates in effect since July 24, 2026.
Builder Licensing and Home Warranty for Each Home
Under BC's Homeowner Protection Act, every new home must be built by a licensed residential builder and covered by home warranty insurance, and it has to be enrolled before a building permit can be issued. In a multiplex that applies to each home, and BC Housing collects a $40 licensing fee on every unit registered.
BC Housing licenses builders as general contractors, who build new homes under contract for an owner, or developers, who sell new homes they own, and a builder who builds and sells homes on spec with its own trades is both. We hold licence 56273, registered as Developer and General Contractor, and carry Travelers 2-5-10 home warranty insurance on new builds.
In a strata building, BC Housing's minimum 2-5-10 cover on each unit starts at first occupancy or transfer of title, whichever comes first: 12 months on materials and labour, 24 months on major systems such as electrical, plumbing and heating, five years on the building envelope and ten years on the structure. The common property gets 15 months on materials and labour. Claims are limited to the lesser of the first owner's purchase price or $100,000 for each unit, and to the lesser of $100,000 per unit or $2.5 million per building for the common property.
Strata Units or Rental Homes
For a new building, the developer files a strata plan with the Land Title Office, and the Province's policy manual notes that no local government approval is needed when none of the units has been occupied. Stratifying a building that has been lived in takes the municipality's approval, and the building must substantially comply with the BC Building Code. Side-by-side homes built to the Code can be strata titled, but a secondary suite cannot be stratified apart from the home it is in. Five or more strata lots in one building bring the project under the Real Estate Development Marketing Act and its disclosure statement rules.
A multiplex kept as rental on one title, or stratified with every unit held by one owner, can apply for BC Housing's rental exemption from builder licensing and home warranty insurance. It covers two or more homes in one building, or three or more detached homes on one title. The owner registers a Section 219 covenant that bars the sale of any unit for 10 years from first occupancy, and BC Housing issues the New Home Registration Form once the covenant is on title.
Who Builds Your Multiplex
Abel Strujenco, our founder, holds the builder's licence the work runs under. Randy Ferchoff, our Director of Operations, is your project manager, and earlier in his career he was Assistant Site Supervisor and then Site Supervisor on multi-family construction projects. Derek Ferchoff supervises our sites day to day.
You get your own JobTread login with the live schedule, daily logs of who was on site, progress photos, invoices and change orders. We also hold a WorkSafeBC account in good standing.
How a Multiplex Is Priced
We price your multiplex against the drawings, the lot and the number of homes it will hold. You then choose a fixed price that does not change, or open-book cost-plus at builder-direct pricing, where you see what every trade and material costs and pay an agreed margin on top. In the Township of Langley, development cost charges and amenity cost charges apply to each home, and BC Housing charges a $40 licensing fee on each home it registers.
How We Work and Price- Homes on an eligible Township lot over 280 m²
- 4
- Projects since 2007
- 500+
- Liability coverage, through Federated Insurance
- $5M
Common Questions
Something else? Ask us directly.
How many homes can I build on one lot in Langley?
A lot in the Township of Langley that qualifies for small-scale multi-unit housing can hold three homes if it is 280 m² or smaller, and four if it is larger, up to 4,050 m². To qualify, it must sit inside the Urban Containment Boundary on municipal water and sewer, have no heritage designation and lie outside the Willowbrook Transit Oriented Area. In the City of Langley, an R1 lot outside a Transit-Oriented Area can hold four homes, or six within 400 m of a frequent transit bus stop.
Do I need a development permit to build a multiplex in the Township of Langley?
Yes, a multiplex in the Township of Langley needs a development permit under the small-scale multi-unit housing guidelines Council adopted on April 27, 2026, unless an exemption applies. A third-party design consultant declares that the design meets the guidelines, so the development permit and building permit applications can go in together.
Does a fourplex need fire sprinklers in Langley?
A new fourplex in Langley needs a fire sprinkler system in both municipalities. The Township of Langley's Building Bylaw requires sprinklers in any new building with a residential occupancy other than a detached single-family house, which takes in duplexes too. The City of Langley requires NFPA 13 sprinklers in new buildings except single-family and two-family dwellings, so in the City a duplex is exempt and a triplex or fourplex is not.
What development cost charges does a multiplex pay in the Township of Langley?
A multiplex in the Township of Langley pays development cost charges on each new home, with a credit for each existing one, at a rate set by the project's density: from $38,482 to $86,787 per unit under DCC Bylaw No. 5897. The Township's amenity cost charge, approved on March 23, 2026, adds $13,584 per unit for a building with three or more ground-oriented entrances, such as a triplex or fourplex, and $19,571 per unit for a two-unit dwelling. Metro Vancouver, TransLink and school site charges come on top.
Does each home in a multiplex need home warranty insurance in BC?
Each home in a new duplex, triplex or fourplex in BC must be built by a licensed residential builder and covered by home warranty insurance, enrolled before the building permit is issued, unless the building qualifies for BC Housing's rental exemption. In a strata building, each unit's claim limit is the lesser of the first owner's purchase price or $100,000, and the common property has its own 15 months of materials and labour cover.
Can the homes in a multiplex be strata titled and sold separately?
Yes, the homes in a new multiplex can be strata titled and sold separately. The developer files a strata plan with the Land Title Office, and no local government approval is needed if no unit has been occupied. A secondary suite cannot be stratified apart from the home it is in. A multiplex kept as rental on one title can apply for BC Housing's rental exemption, which needs a covenant barring the sale of any unit for 10 years from first occupancy.
Google Reviews
5.0 across 26 Google reviews
01 / 10
“We were impressed by their financial transparency, attention to detail, and the creative solutions when construction issues came up. They were very accommodating as we increased scope a few times throughout the project and still managed to come under budget in the end.”
“We worked with Randy on our full apartment Reno. He is definitely one of the best project managers I have [ever] worked with (and I’ve worked with quite a few). Honest, transparent, involved, communicative and much much more.”
“A renovation of this size can be stressful, but ProStyle made the process feel smooth and well-managed. We’re absolutely thrilled with our new main floor and would highly recommend ProStyle Construction Ltd to anyone considering a renovation.”
“The craftsmanship and attention to detail was outstanding. They were very professional and respectful. The project was completed on time and on budget.”
“Derek had an amazing attention to detail and was fantastic at keeping us updated on the daily activities. We highly recommend ProStyle Construction and will be using them again in the future with more projects.”
“[Abel] gave us a fair and reasonable quote and the work began, taking 3 weeks to completion. What a difference! Our bathroom is now the nicest room in the house!”
“They first renovated our front porch, and we were so happy with the results that we hired them again to renovate our kitchen. Both projects turned out beautifully and exceeded our expectations.”
“They helped us with revamping our main floor to accommodate new accessibility requirements for a family member. They modified the floor plan of our living room, along with other modifications, that have allowed our grandpa to age in place. We’re grateful for their expertise and professionalism throughout the process!”
“Pro Style Construction did an amazing job on my kitchen! The team was professional, detail-oriented, and delivered top-quality work. They transformed my space beyond expectations, highly recommend!”
“We have done residential renovation with our House in Pitt Meadows with Abel's team. Super professional, top quality work and committed. Highly recommended ProStyle Construction!”
Where We Work
Based in Langley Township and building across Metro Vancouver and the Fraser Valley.
All Areas We ServeLangley
Surrey, South Surrey and White Rock
Vancouver
Burnaby and New Westminster
Coquitlam and Port Coquitlam
Abbotsford
Maple Ridge and Pitt Meadows
More Services
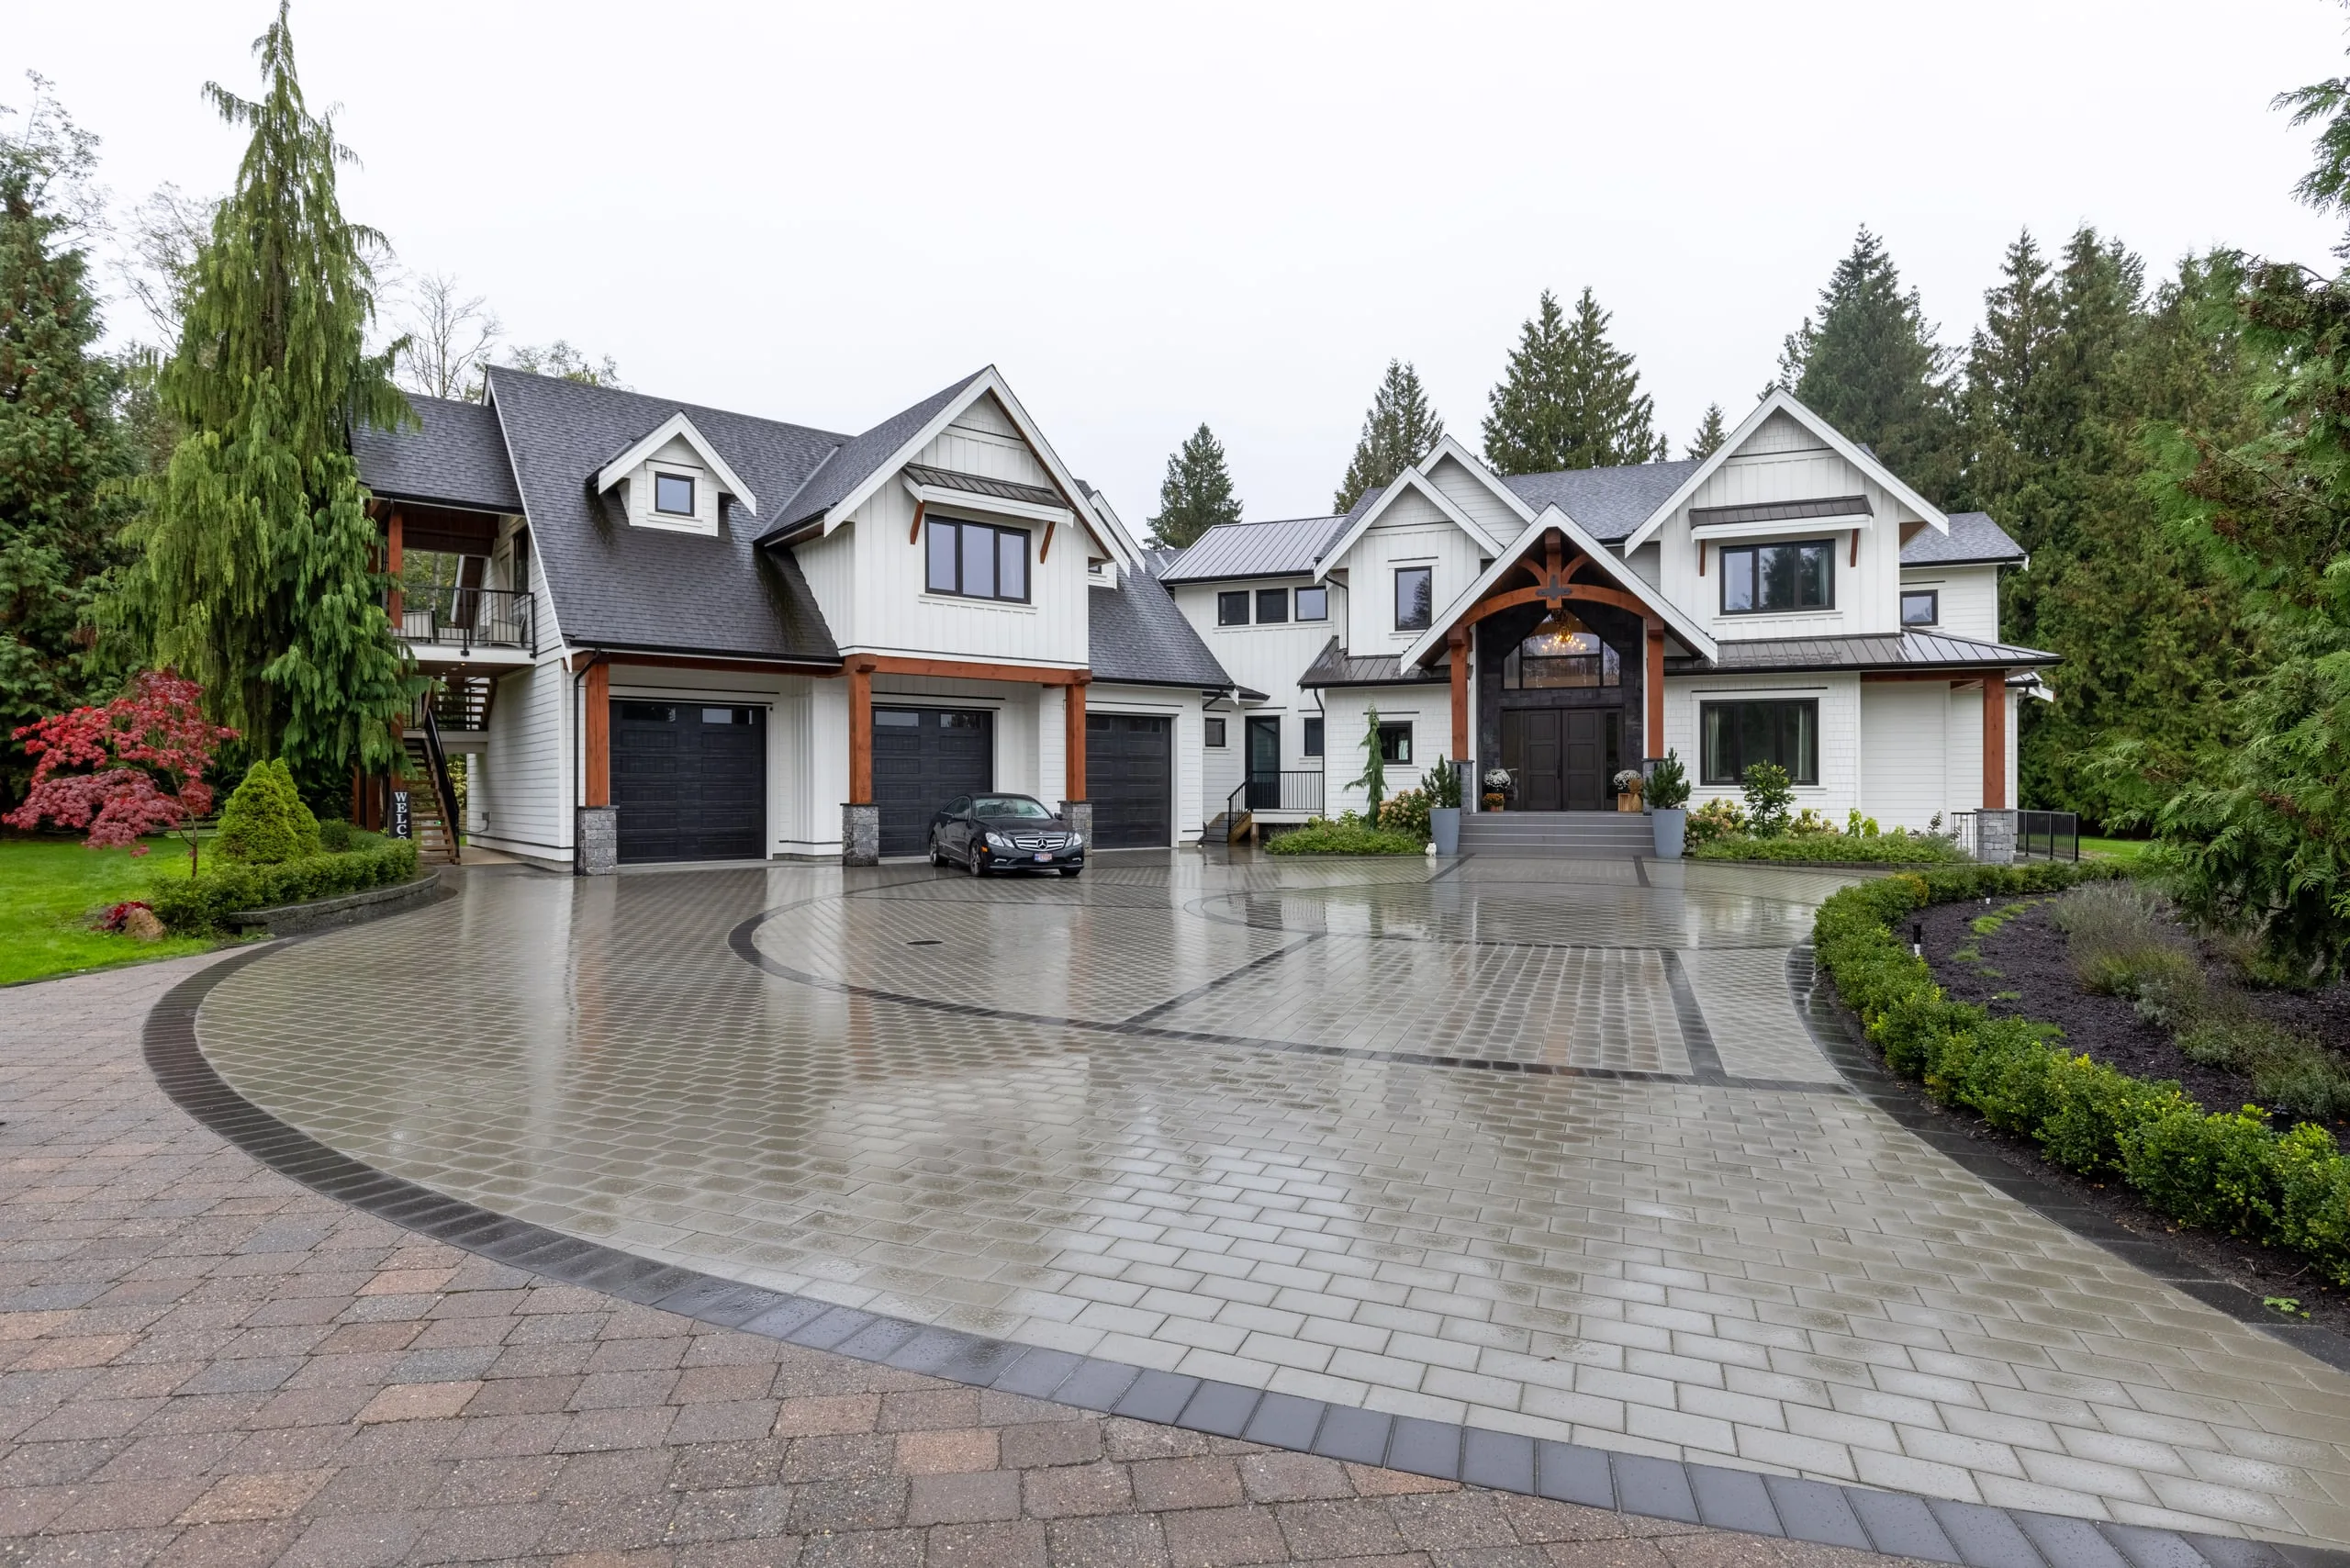
Custom Homes
Ground-up custom homes in Langley, built by a licensed residential builder with Travelers 2-5-10 home warranty.
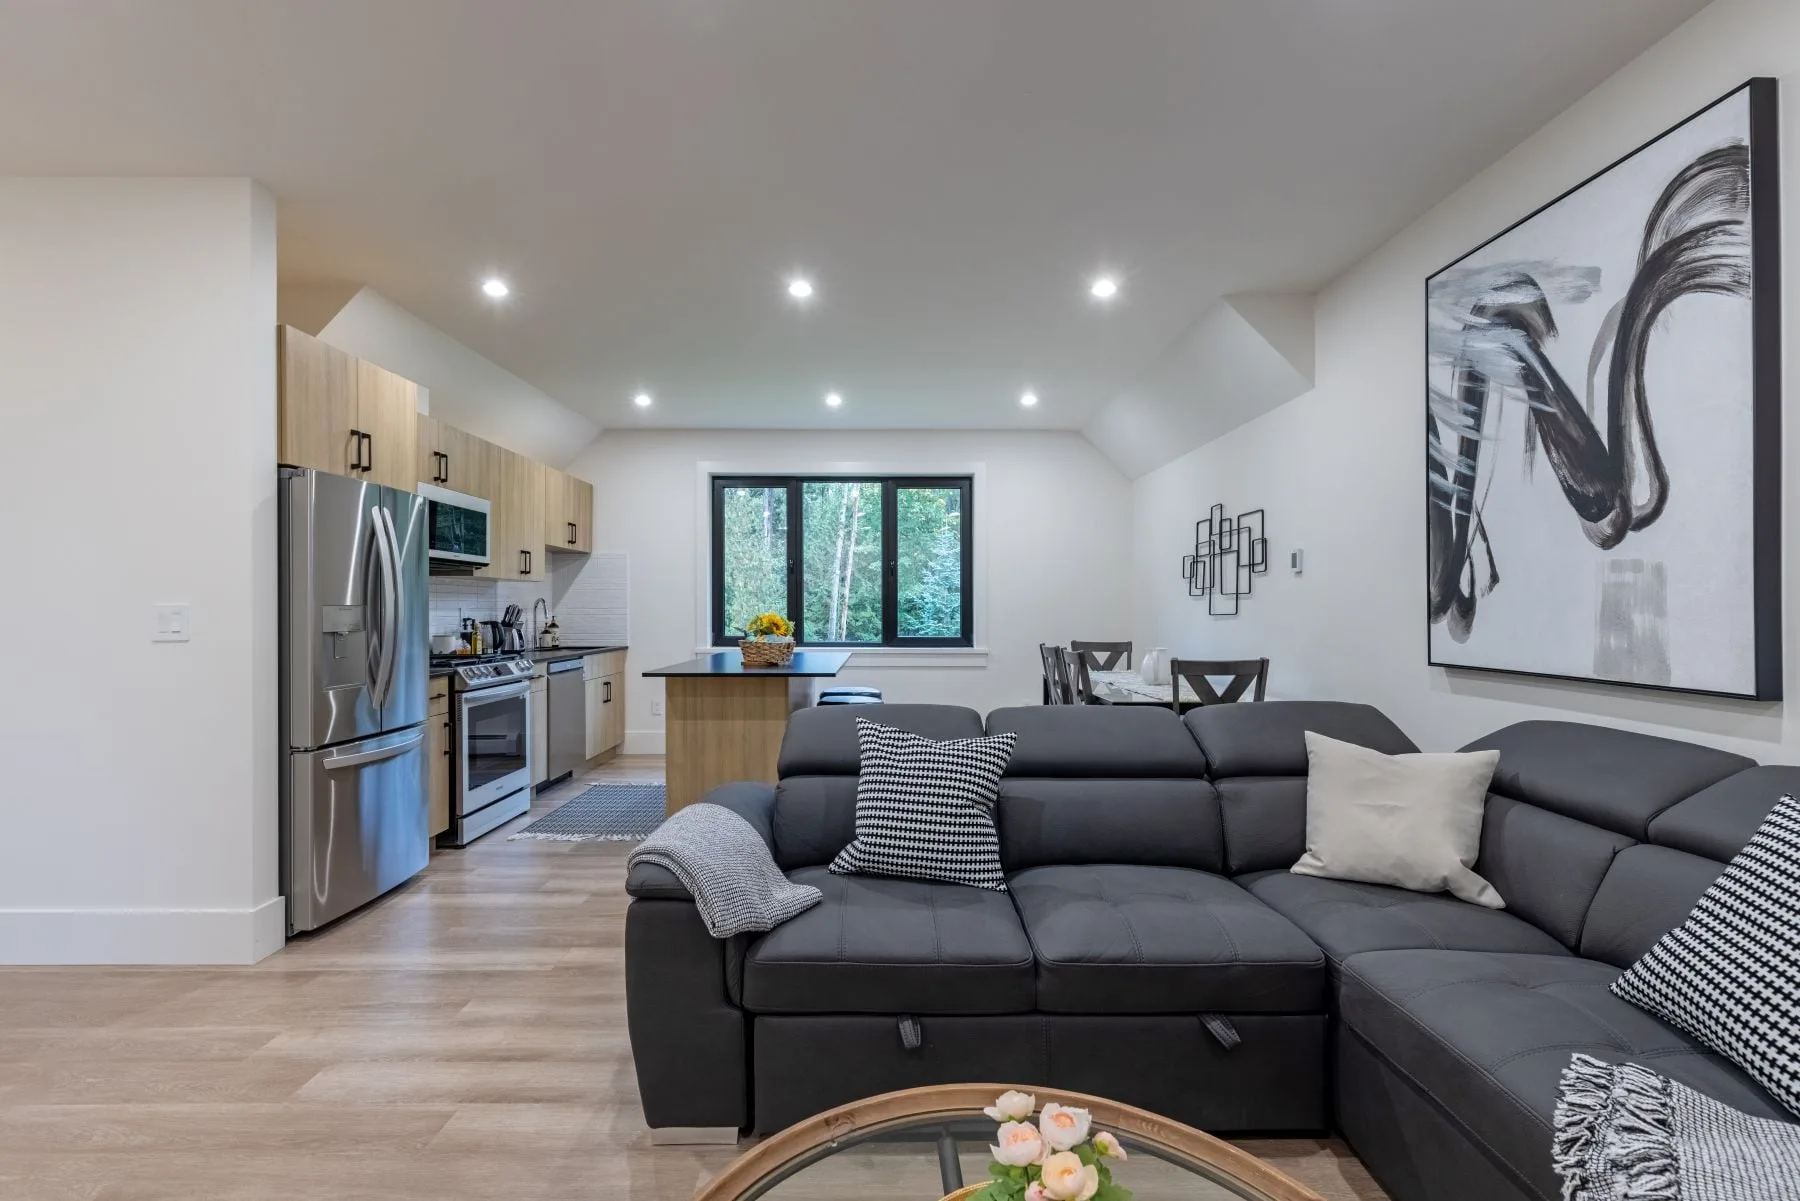
Coach Houses
Coach houses over the garage on the lot you already own, built by a licensed residential builder and enrolled in home warranty insurance.
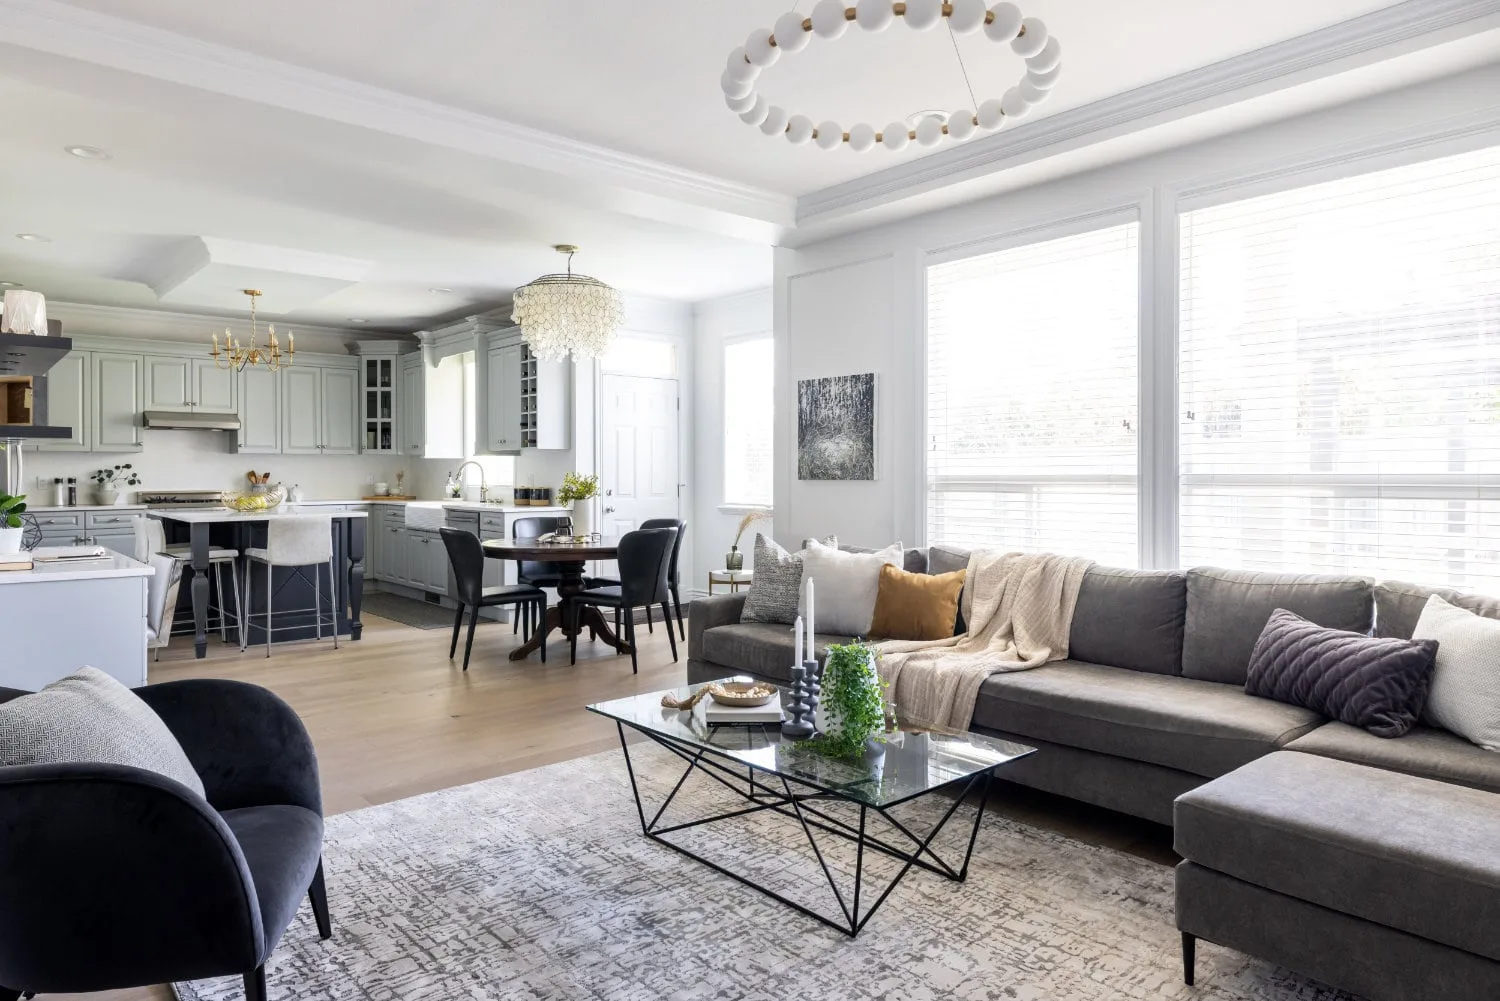
Home Renovations
Whole-home and main-floor renovations, at a fixed price or open-book cost-plus.
Talk Through Your Lot and Your Multiplex
Tell us the address and what is on the lot now, and we will get back to you within one to two business days.
- Phone
- 778-999-0772
- info@pro-style.ca
- Hours
- Monday to Friday, 8am to 5pm