Renovations
Legal Basement Suites in Langley
Add a rental suite, mortgage helper or home for family, built to the BC Building Code and your Township or City of Langley suite rules, and inspected before anyone moves in.
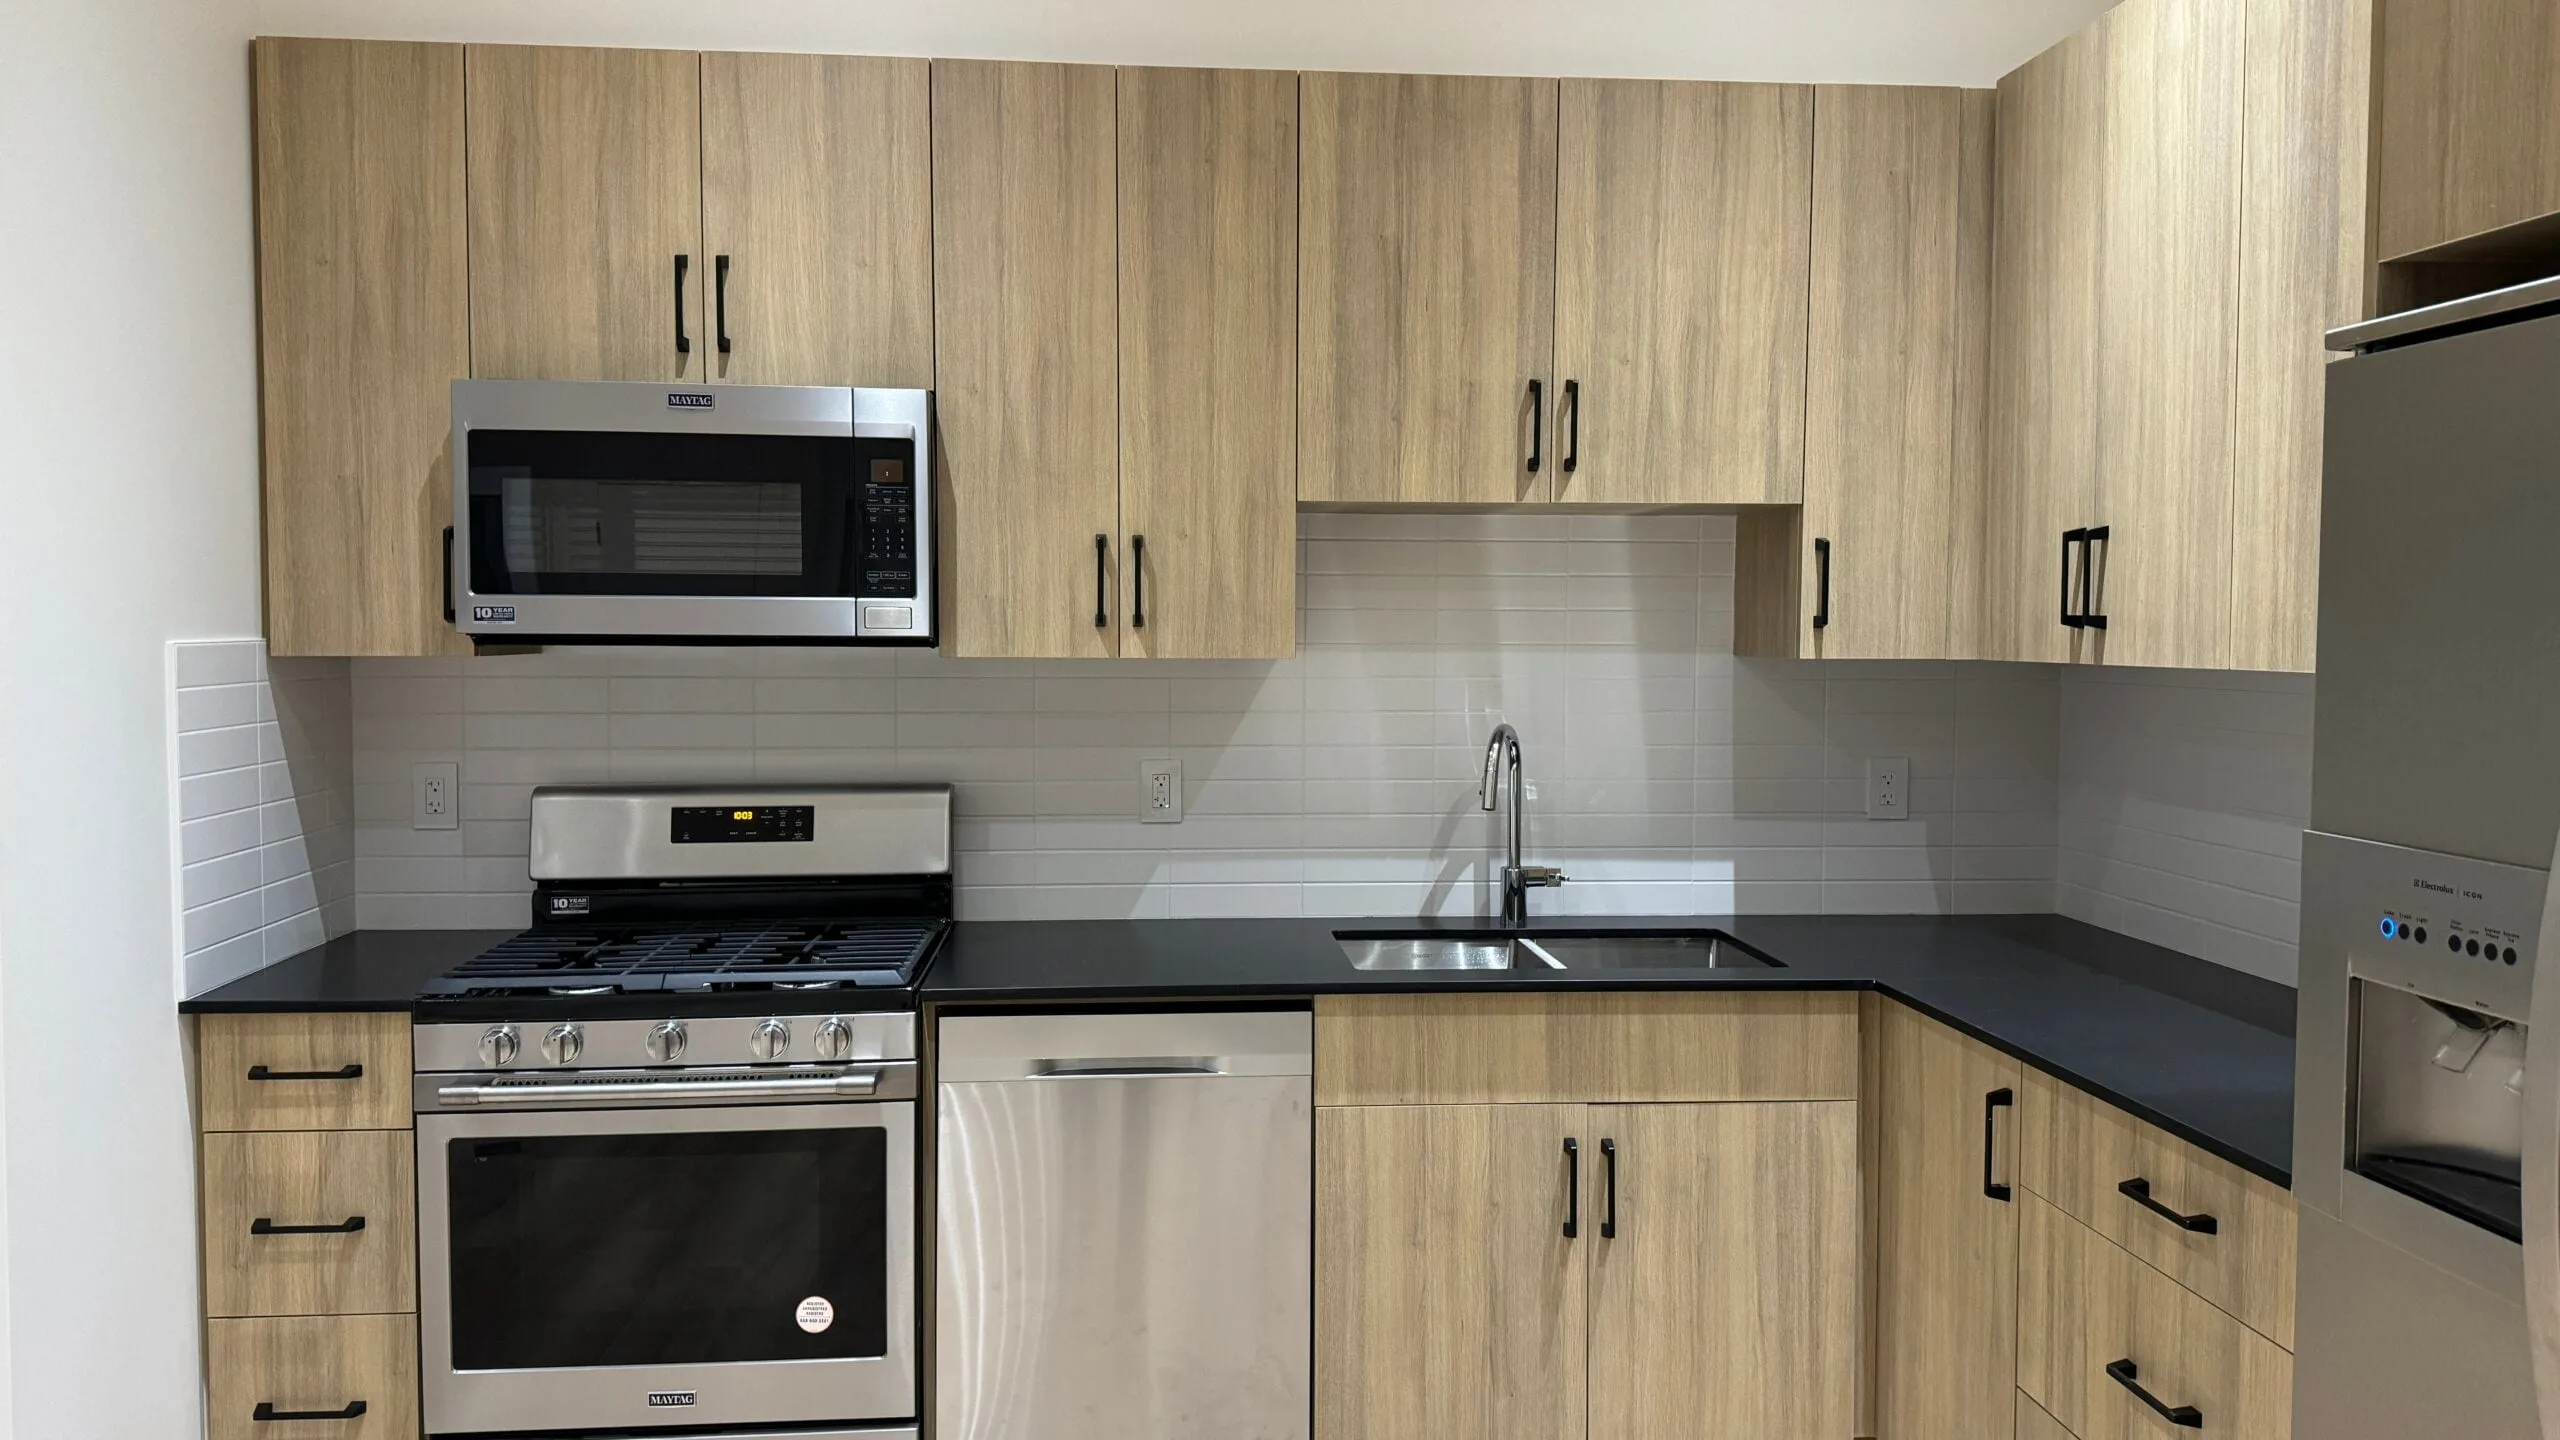
Built in Langley: a 980 sq ft, two-bedroom legal basement suite
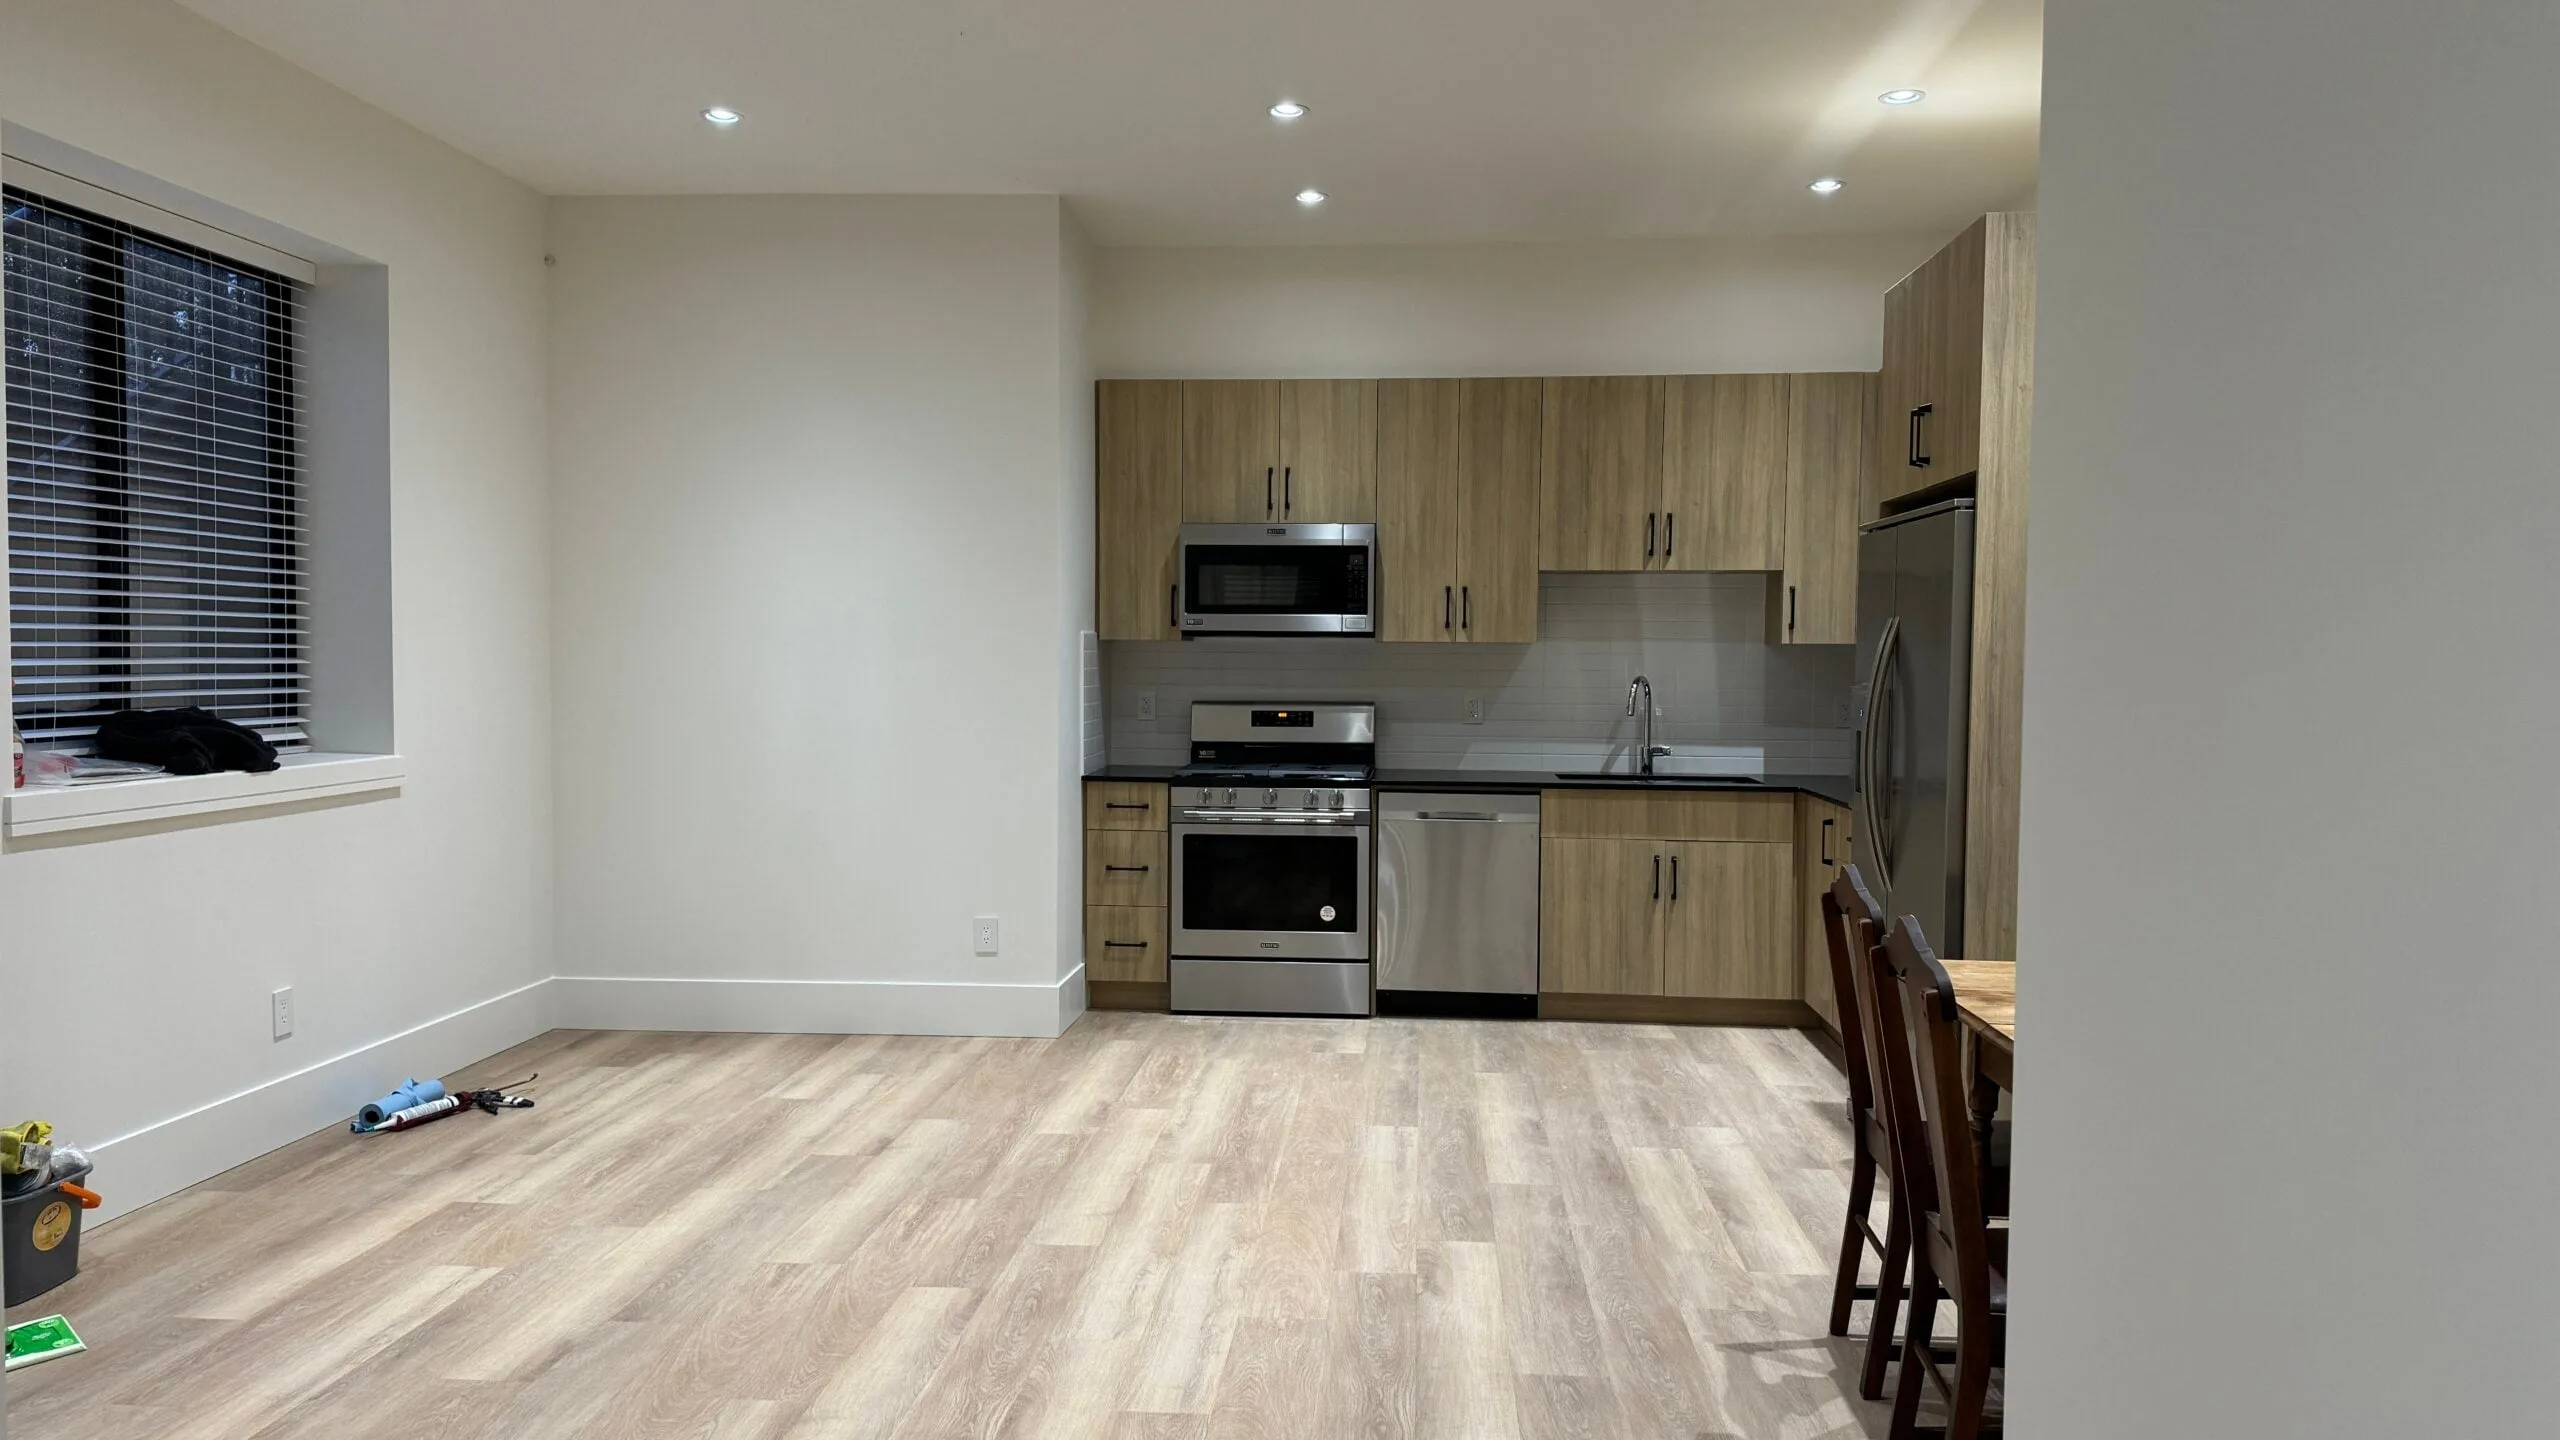
Legal Suites in the Township and City of Langley
Langley is two municipalities, each with its own zoning bylaw, permit office and fees.
A suite is legal when it is built under a building permit, to the BC Building Code, and within your municipality's zoning.
The Township of Langley and the City of Langley have different suite rules on size, owner occupancy and parking, so start by checking which of the two your house is in.
The Two-Bedroom Basement Suite we built in Langley has its own entrance, a full kitchen, a bathroom, a living area and in-suite laundry.
A basement finished for your own household is one of our basement renovations, and a separate unit above a garage is one of our coach houses. A suite is run like our other home renovations in Langley, with a schedule you can follow live in JobTread.
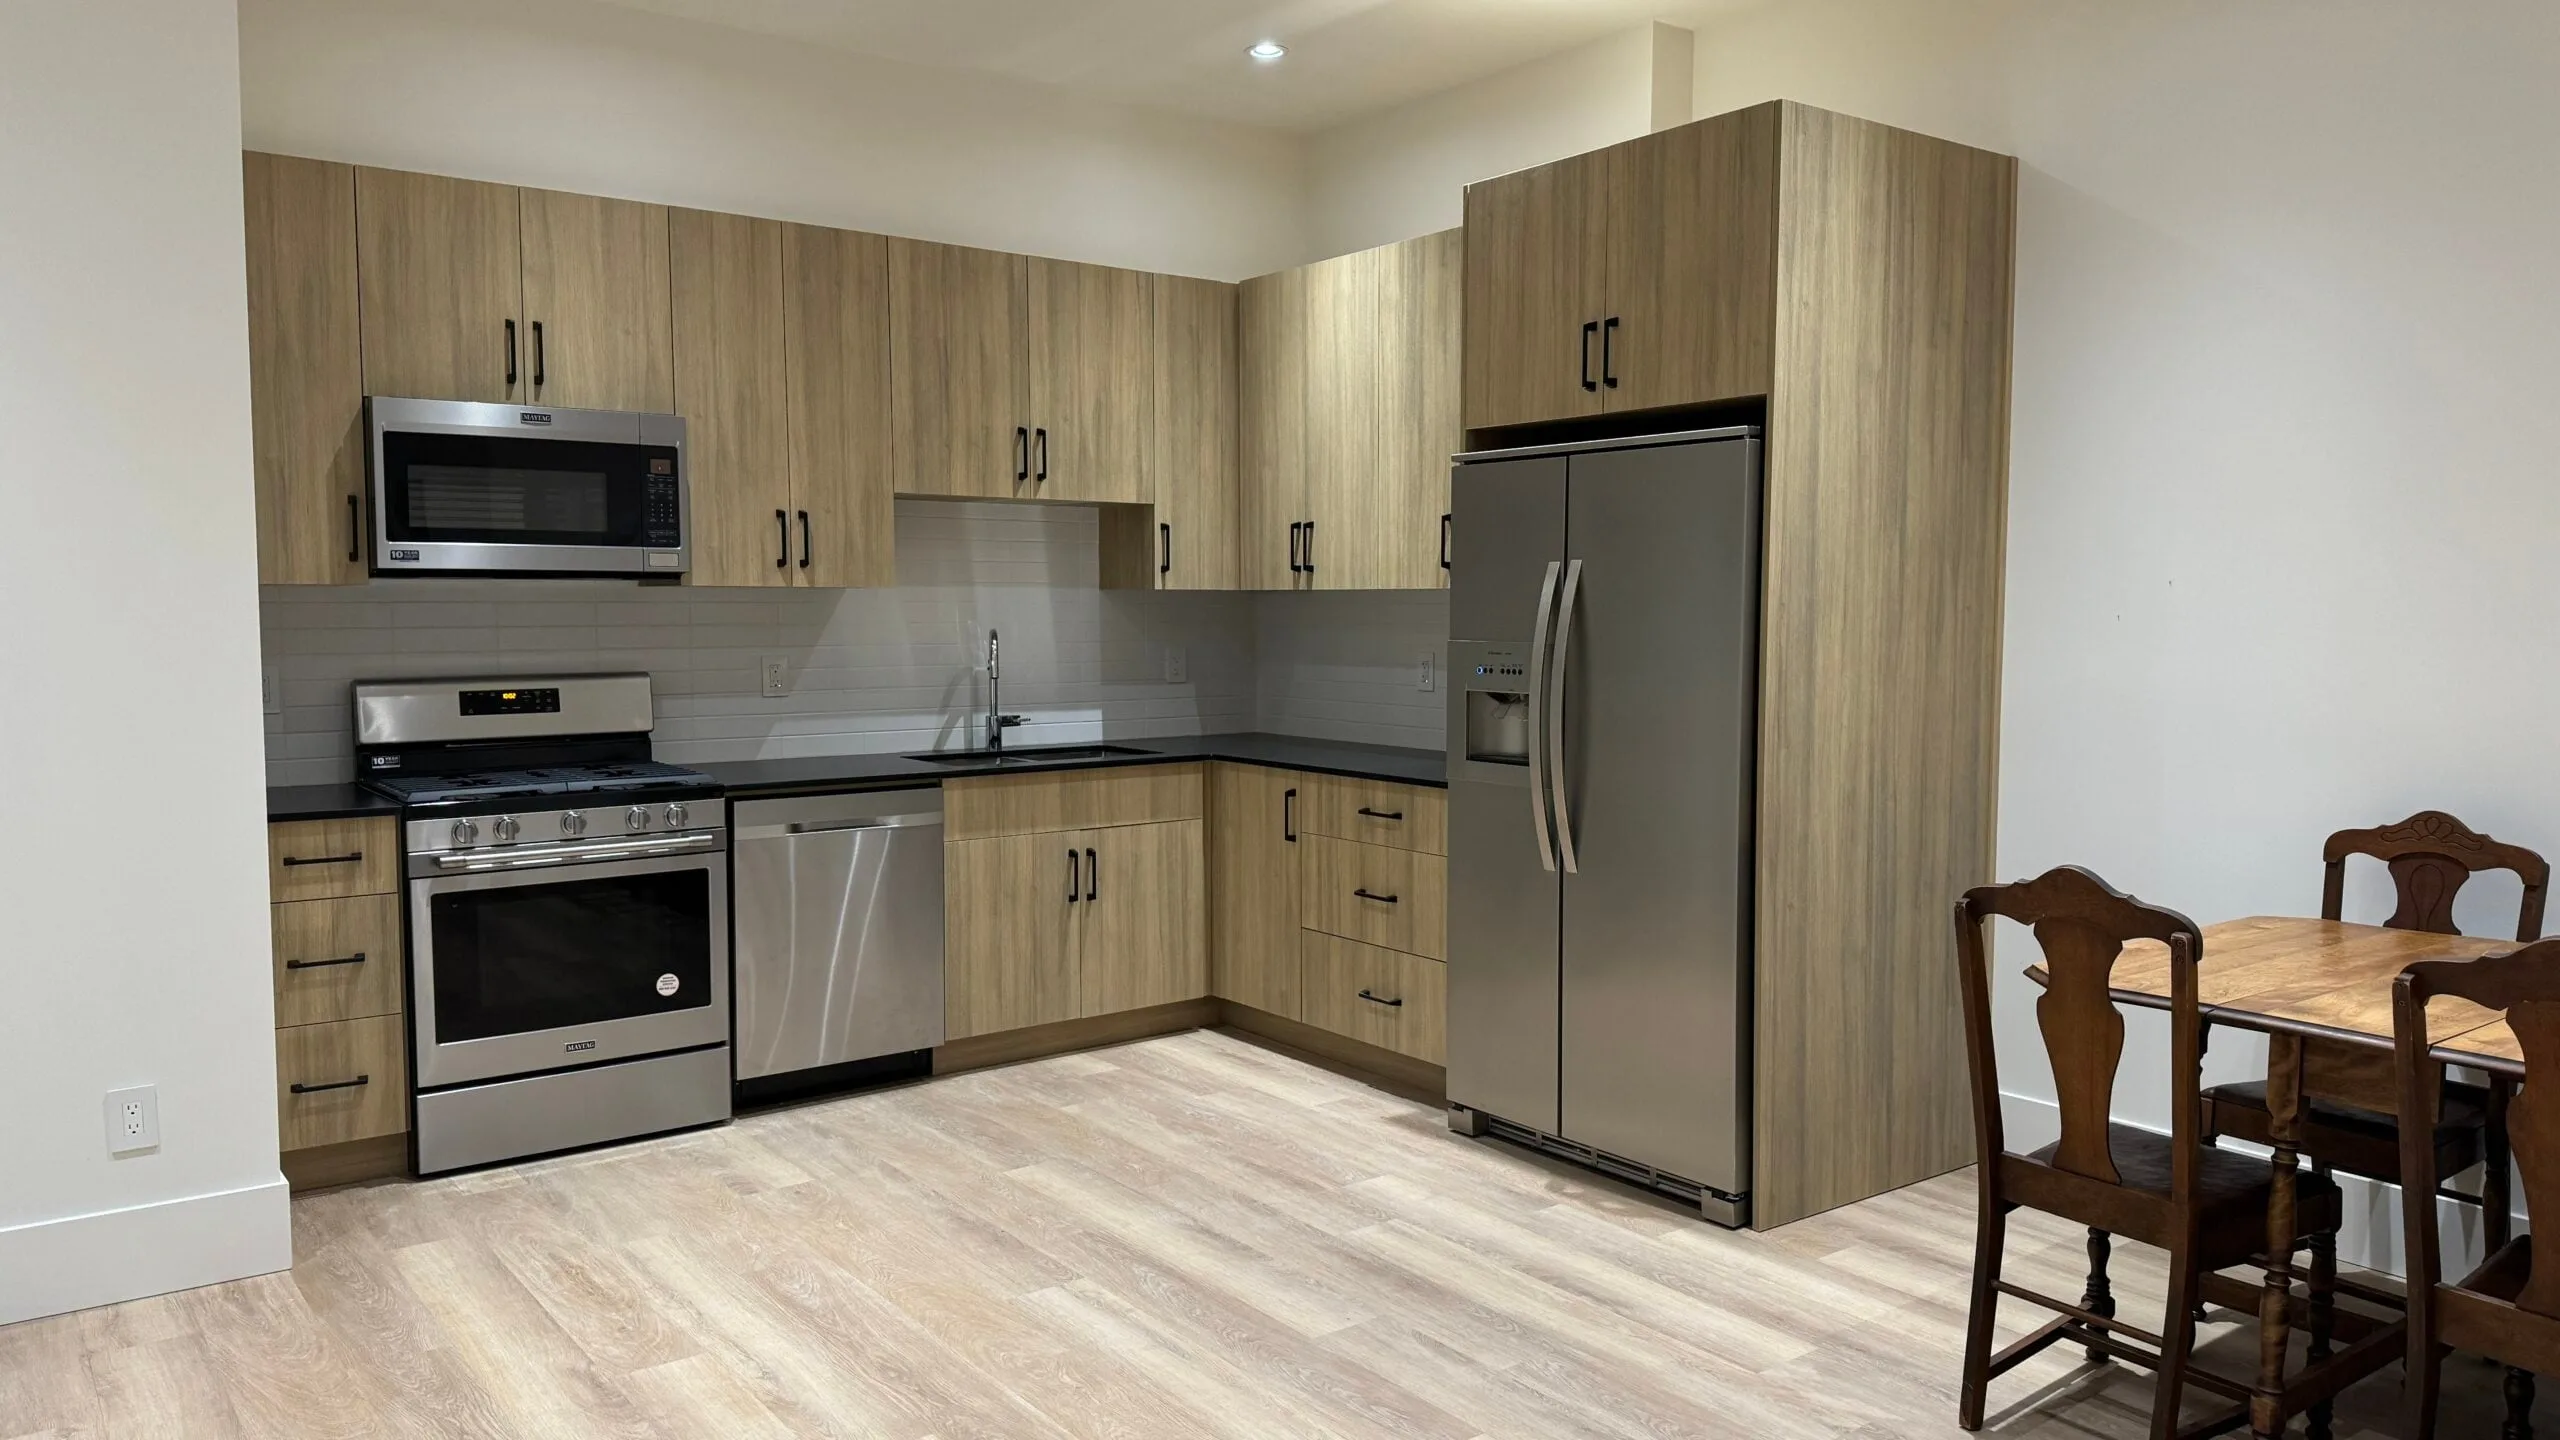
Legal Basement Suites Before and After
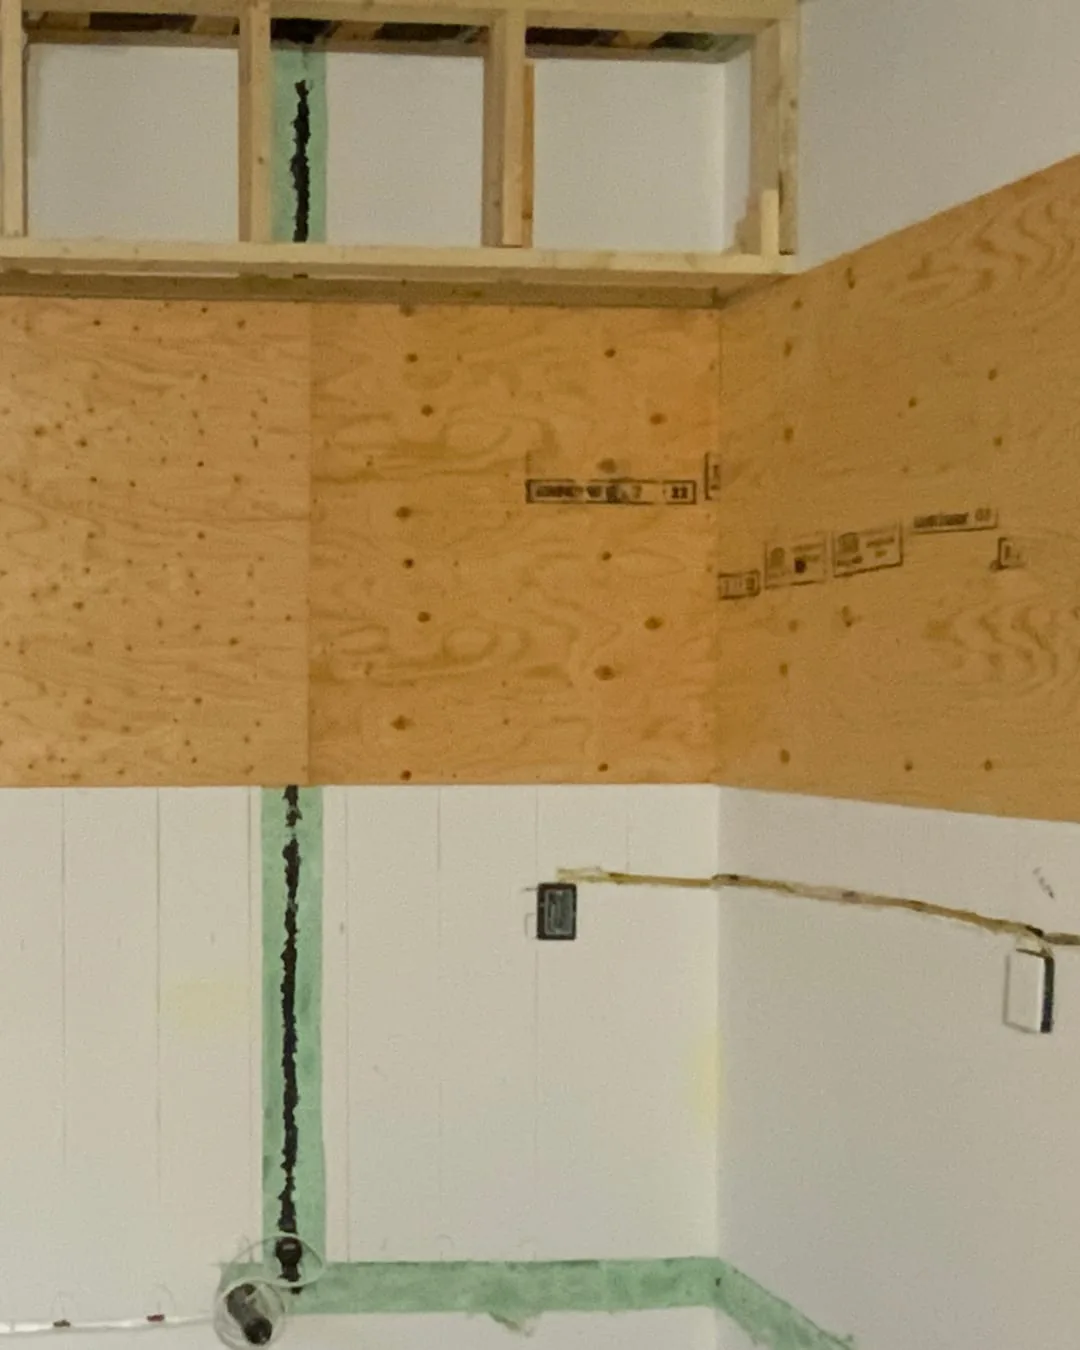
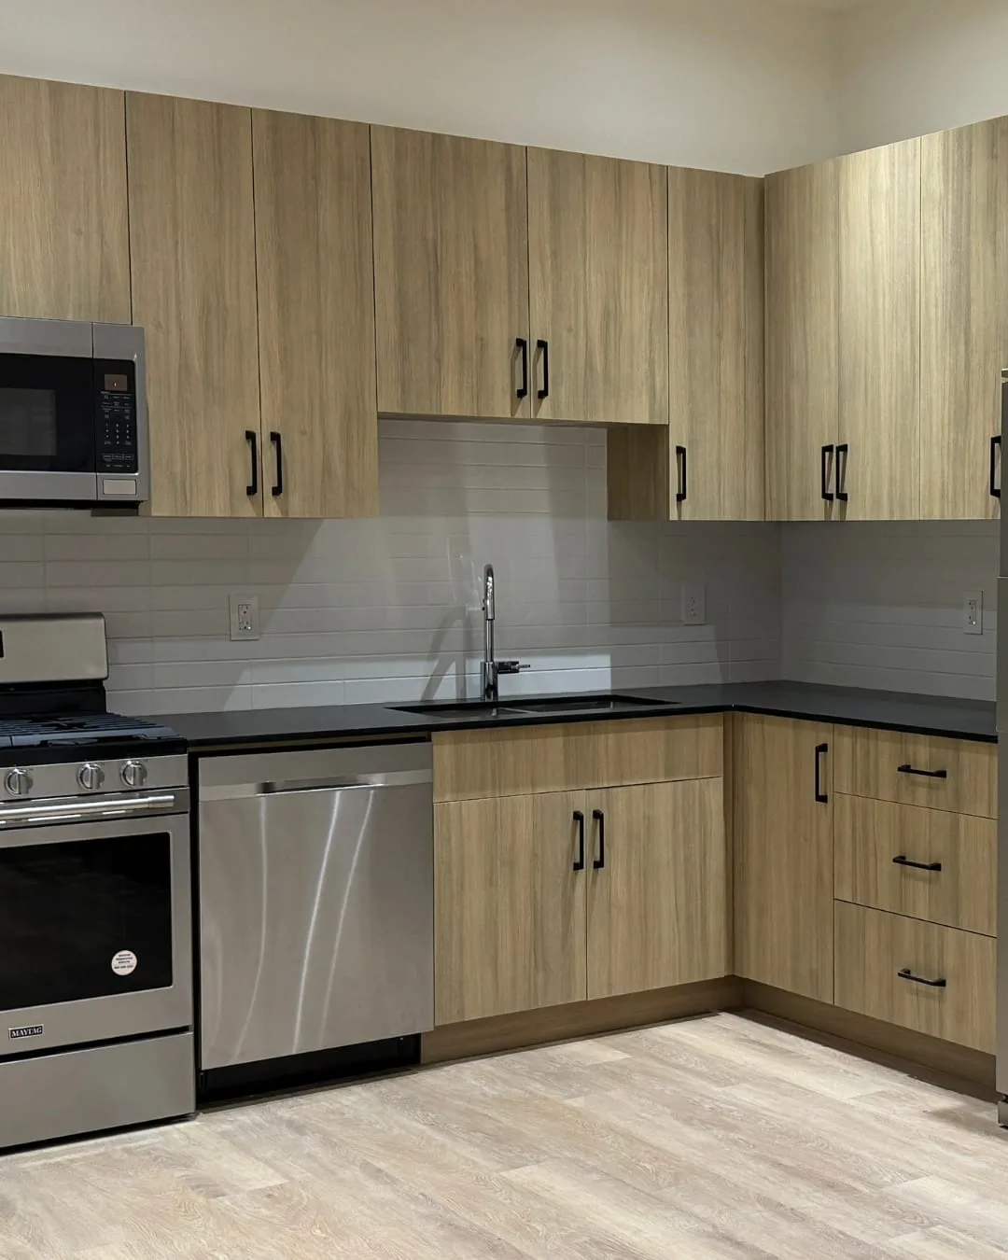
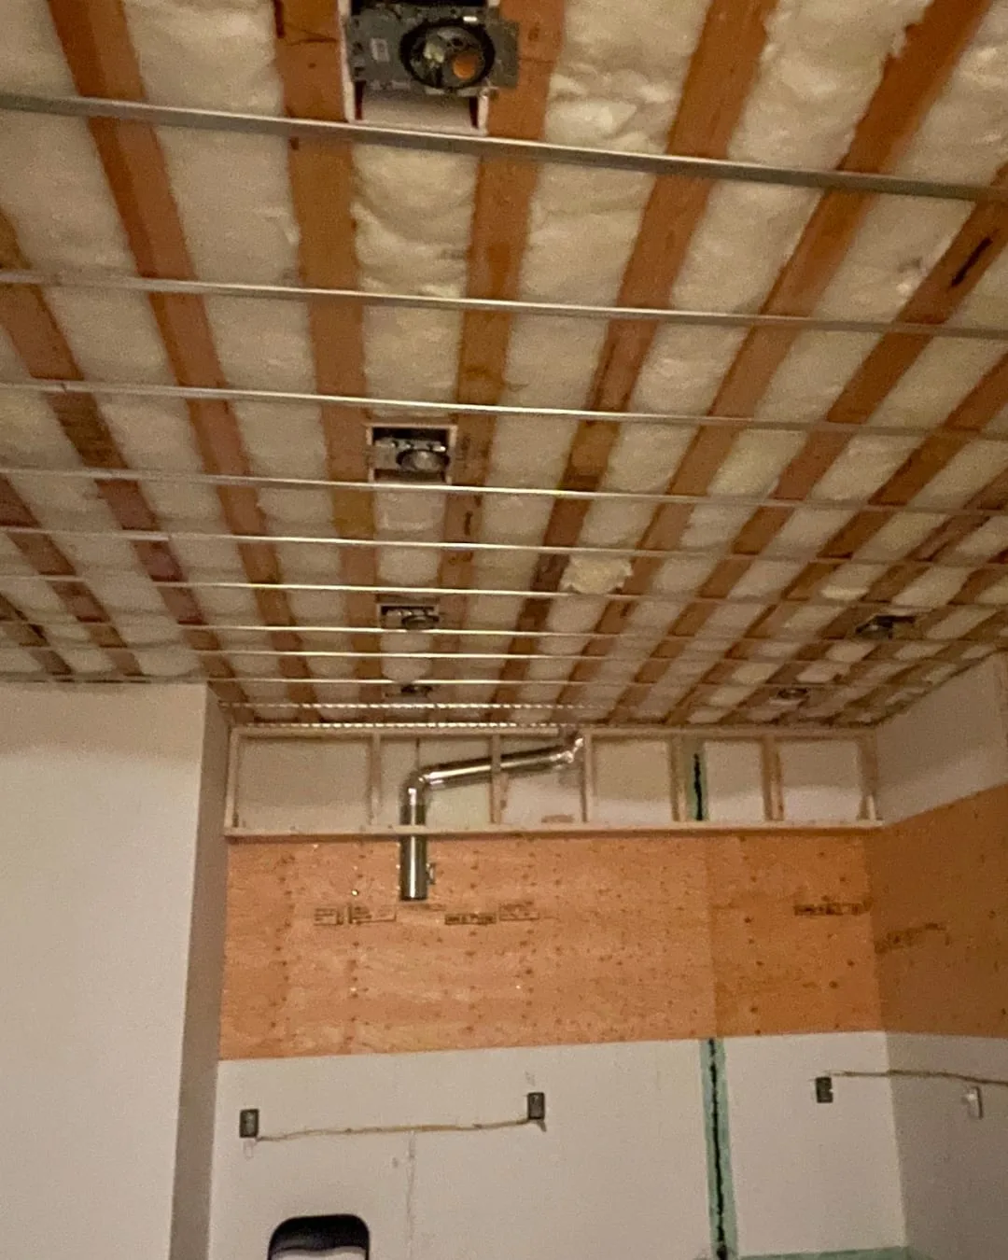
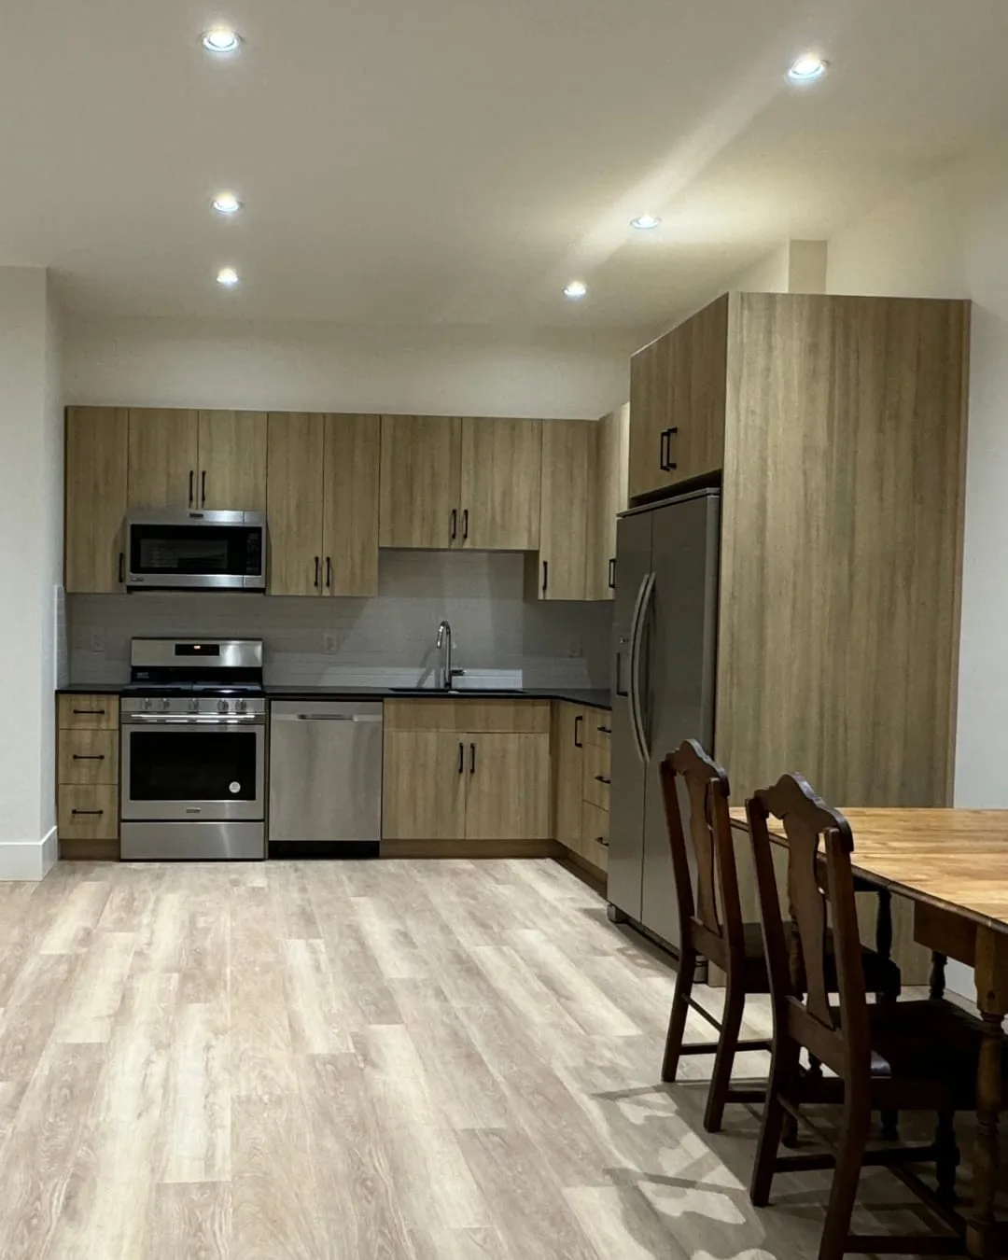
What a Legal Suite Includes
- Private EntranceA door from outside that the suite does not share with the house.
- Fire SeparationFire-rated assemblies between the suite, the main house and any shared areas.
- Smoke and CO AlarmsInterconnected photoelectric smoke alarms in both units, and CO alarms where the code calls for them.
- Bedroom Egress WindowsNew or enlarged bedroom windows, cut to the egress size.
- Heating and VentilationHeat for the suite, and a shared forced-air system separated or fitted with dampers and duct smoke detectors.
- Suite KitchenCabinets, counters, sink and appliances.
- BathroomTile, waterproofing, fixtures, vanity and ventilation.
- LaundryA washer and dryer inside the suite, or a shared laundry room.
- Framing, Insulation and DrywallNew walls framed, insulated and drywalled for the suite's layout.
- Plumbing and ElectricalSupply and drain lines, the suite's circuits and its lighting, with the electrical under a Technical Safety BC permit.
- Flooring and FinishingFlooring, paint and trim, finished before handover.
- Final InspectionBuilt to the approved permit drawings and inspected before anyone moves in.
Secondary Suite Rules in the Township of Langley
Every secondary suite in the Township of Langley needs a building permit, and a house can have one suite. The Township's Guide to Secondary Suites caps a suite at 120 m² (1,291 sq ft) of finished living area, not counting shared laundry or shared exits.
You do not have to live in the house. The Township removed the owner-occupancy requirement in 2024, and the suite definition in its Zoning Bylaw carries no such condition. Parking is one space per dwelling unit, with at least two on the lot.
Secondary Suite Rules in the City of Langley
The City of Langley adopted Zoning Bylaw No. 3300 on March 9, 2026, and under it the registered owner must live on the lot. The suite can be no larger than 100 m² of gross floor area or 40% of the building's gross floor area, and it needs one off-street parking space on top of the two the house requires.
The suite must meet the BC Building Code, be inspected under a building permit and be recorded in the City's secondary suites registry.
Fire Separation, Smoke Alarms and Exits
The BC Building Code applies in both municipalities, so the construction rules for a suite are the same in each. The City of Langley's suite guide spells them out: a fire separation of at least 30 minutes between the suite and the main house; interconnected smoke alarms in each bedroom and hallway of the suite, plus an interconnected photoelectric alarm in both units; CO alarms where there is a fuel-fired appliance or a garage; bedroom windows with at least 0.35 m² of clear opening and no side under 380 mm; a ceiling height of at least 2.0 m (6 ft 6 in); and heating that can hold 22°C. The Township asks for the same fire separations, alarm locations and exit sizes on the permit drawings, plus the dampers and duct smoke detectors where both units share one forced-air system.
If you are converting an existing basement, those are the items to measure first. A ceiling under 2.0 m, bedroom windows below the egress size or one furnace serving both units each adds work to the scope.
Suites in Older Houses, on Septic and on ALR Land
In the Township, a house built before 1990 may need a hazardous materials survey for asbestos before the basement is opened up. In the City, where the house is over 30 years old or the work is valued at more than $100,000, the Engineering Department decides whether the existing utilities need upgrading.
On a septic property in the Township, the suite drawings need a floor plan and referral form from a Registered Onsite Wastewater Practitioner, and a net increase in bedrooms is one of the triggers on the Township's septic referral form. On ALR land, the Agricultural Land Commission allows one secondary suite, and it must sit inside the principal residence.
Suite Fees and Utility Charges
Since 2025, every Township of Langley property with a suite pays an Annual Secondary Suite Infrastructure Fee with its property taxes, plus amounts equal to 30% of the flat water and sewer rates where they apply. The Township's 2026 utility rates set the suite's flat charges at $214.94 a year for sewer and $233.99 for water.
In the City of Langley, the building permit is priced on the construction value of the work under the City's permit fee schedule, with a $200 application fee for alterations and renovations to a single-family house. The permit fee doubles if work starts before the permit is issued.
Multigenerational Suites for Parents and Adult Children
A family suite needs the same building permit as a rental, and under provincial rules it stays part of the house. A secondary suite cannot be stratified or legally divided from it.
If the suite is for a parent, we can build it step-free from the start, with zero-step entries, wider doorways and a curbless shower. It is the same work as our aging-in-place renovations, and we are a CHBA Qualified Adaptiv Home Specialist.
How a Legal Suite Is Priced
The price depends on what your basement needs to become a suite, such as fire separation, bedroom windows, heating, a kitchen and a bathroom. We start with a quick call about your home, the scope and your budget, then you get a written proposal. Anything you have not picked yet, such as flooring or fixtures, goes in as an allowance and is adjusted to the real cost once you choose. You can take a fixed price that does not change, or open-book cost-plus at builder-direct pricing.
How We Work and Price- Labour warranty, through RenoMark
- 2 yrs
- Liability coverage
- $5M
- Material price rise we carry after you sign
- 5%
Common Questions
Something else? Ask us directly.
What are the requirements for a legal suite in Langley?
A legal suite in Langley is one built under a building permit, to the BC Building Code and within the zoning bylaw of the Township of Langley or the City of Langley. The permit checks the fire separation between the suite and the house, the smoke and CO alarms, the bedroom egress windows, the ceiling height and the heating. The suite is inspected before anyone moves in, and the City of Langley also records it in its secondary suites registry.
How big can a secondary suite be in Langley?
A secondary suite in the Township of Langley can have up to 120 m² (1,291 sq ft) of finished living area, not counting shared laundry or shared exits. In the City of Langley, Zoning Bylaw No. 3300 caps a suite at 100 m² of gross floor area or 40% of the building's gross floor area. The Two-Bedroom Basement Suite ProStyle built in Langley is 980 sq ft.
Do I have to live in the house to have a secondary suite in Langley?
In the Township of Langley, the owner does not have to live in a house with a secondary suite, but in the City of Langley the registered owner must live on the lot. The Township removed its owner-occupancy requirement in 2024. The City's rule is in Zoning Bylaw No. 3300, adopted on March 9, 2026. The BC Building Code itself does not require the owner to occupy either unit.
Can I have a legal suite and a coach house on the same lot in Langley?
A house in the Township of Langley's R-1A and SR-1 zones can have a secondary suite or a detached accessory dwelling unit such as a coach house, but not both, unless the lot is developed under the small-scale multi-unit housing rules. In the City of Langley, the R1 zone lists secondary suites, garden suites and carriage homes as accessory uses, with up to four units per lot, or six within 400 m of a frequent bus stop. Inside a Transit-Oriented Area, the limit is the house plus one accessory unit.
Can I add a secondary suite to a duplex or townhouse in Langley?
A duplex or semi-detached house in the Township of Langley can have a secondary suite, with a building permit, confirmed parking and strata permission where there is a strata. For a townhouse, the Township's zoning bylaw lists townhouses and rowhouses but its suite guide excludes them, so confirm with the Township before you plan. In the City of Langley, each principal unit of a Plex Home can have one suite of up to 100 m².
Can an unpermitted basement suite be made legal in Langley?
An unpermitted basement suite in Langley is made legal under the same building permit a new suite needs, with the work bringing it up to the BC Building Code on fire separation, alarms, bedroom windows, ceiling height and heating. A ceiling under 2.0 m, bedroom windows below the egress size or one furnace serving both units each adds work. To close a suite instead, the Township publishes suite removal requirements and the City of Langley has a Suite Removal Form.
Is the BC Secondary Suite Incentive Program still open?
BC Housing's Secondary Suite Incentive Program is closed to new applications as of March 31, 2025, so it is not available for a new legal suite in Langley. A new suite still needs a building permit, construction to the BC Building Code and a fit with the zoning of the Township of Langley or the City of Langley.
Google Reviews
5.0 across 26 Google reviews
01 / 10
“We were impressed by their financial transparency, attention to detail, and the creative solutions when construction issues came up. They were very accommodating as we increased scope a few times throughout the project and still managed to come under budget in the end.”
“We worked with Randy on our full apartment Reno. He is definitely one of the best project managers I have [ever] worked with (and I’ve worked with quite a few). Honest, transparent, involved, communicative and much much more.”
“A renovation of this size can be stressful, but ProStyle made the process feel smooth and well-managed. We’re absolutely thrilled with our new main floor and would highly recommend ProStyle Construction Ltd to anyone considering a renovation.”
“The craftsmanship and attention to detail was outstanding. They were very professional and respectful. The project was completed on time and on budget.”
“Derek had an amazing attention to detail and was fantastic at keeping us updated on the daily activities. We highly recommend ProStyle Construction and will be using them again in the future with more projects.”
“[Abel] gave us a fair and reasonable quote and the work began, taking 3 weeks to completion. What a difference! Our bathroom is now the nicest room in the house!”
“They first renovated our front porch, and we were so happy with the results that we hired them again to renovate our kitchen. Both projects turned out beautifully and exceeded our expectations.”
“They helped us with revamping our main floor to accommodate new accessibility requirements for a family member. They modified the floor plan of our living room, along with other modifications, that have allowed our grandpa to age in place. We’re grateful for their expertise and professionalism throughout the process!”
“Pro Style Construction did an amazing job on my kitchen! The team was professional, detail-oriented, and delivered top-quality work. They transformed my space beyond expectations, highly recommend!”
“We have done residential renovation with our House in Pitt Meadows with Abel's team. Super professional, top quality work and committed. Highly recommended ProStyle Construction!”
Where We Build Legal Suites
Based in Langley Township and building across Metro Vancouver and the Fraser Valley.
All Areas We ServeLangley
Surrey, South Surrey and White Rock
Vancouver
Burnaby and New Westminster
Coquitlam and Port Coquitlam
Abbotsford
Maple Ridge and Pitt Meadows
More Services
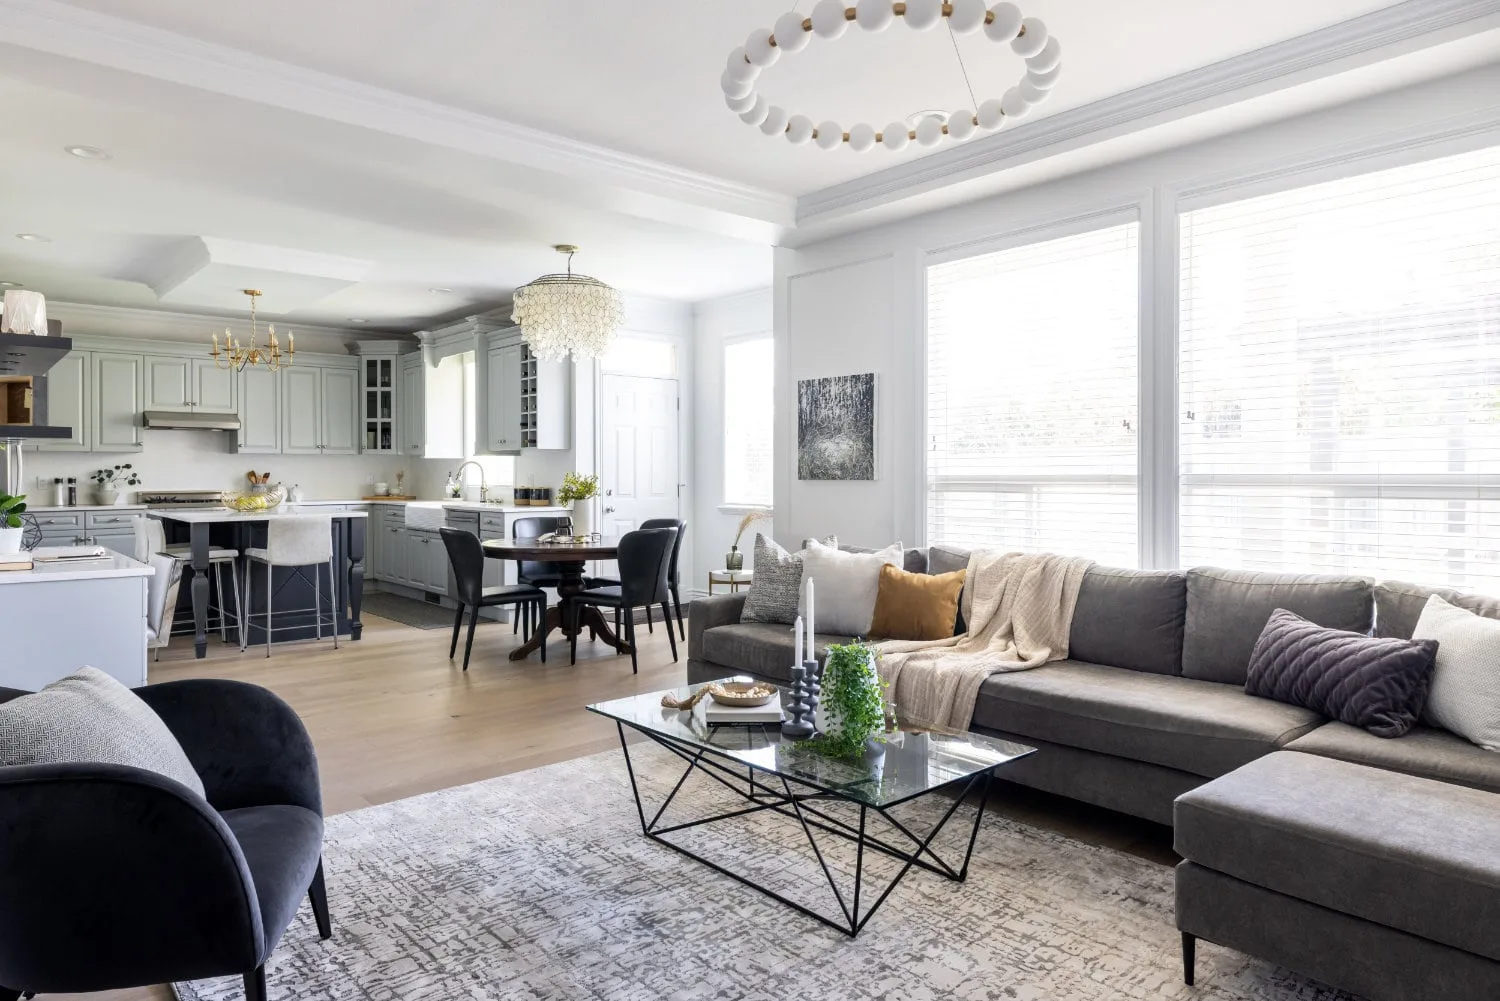
Home Renovations
Whole-home and main-floor renovations, at a fixed price or open-book cost-plus.
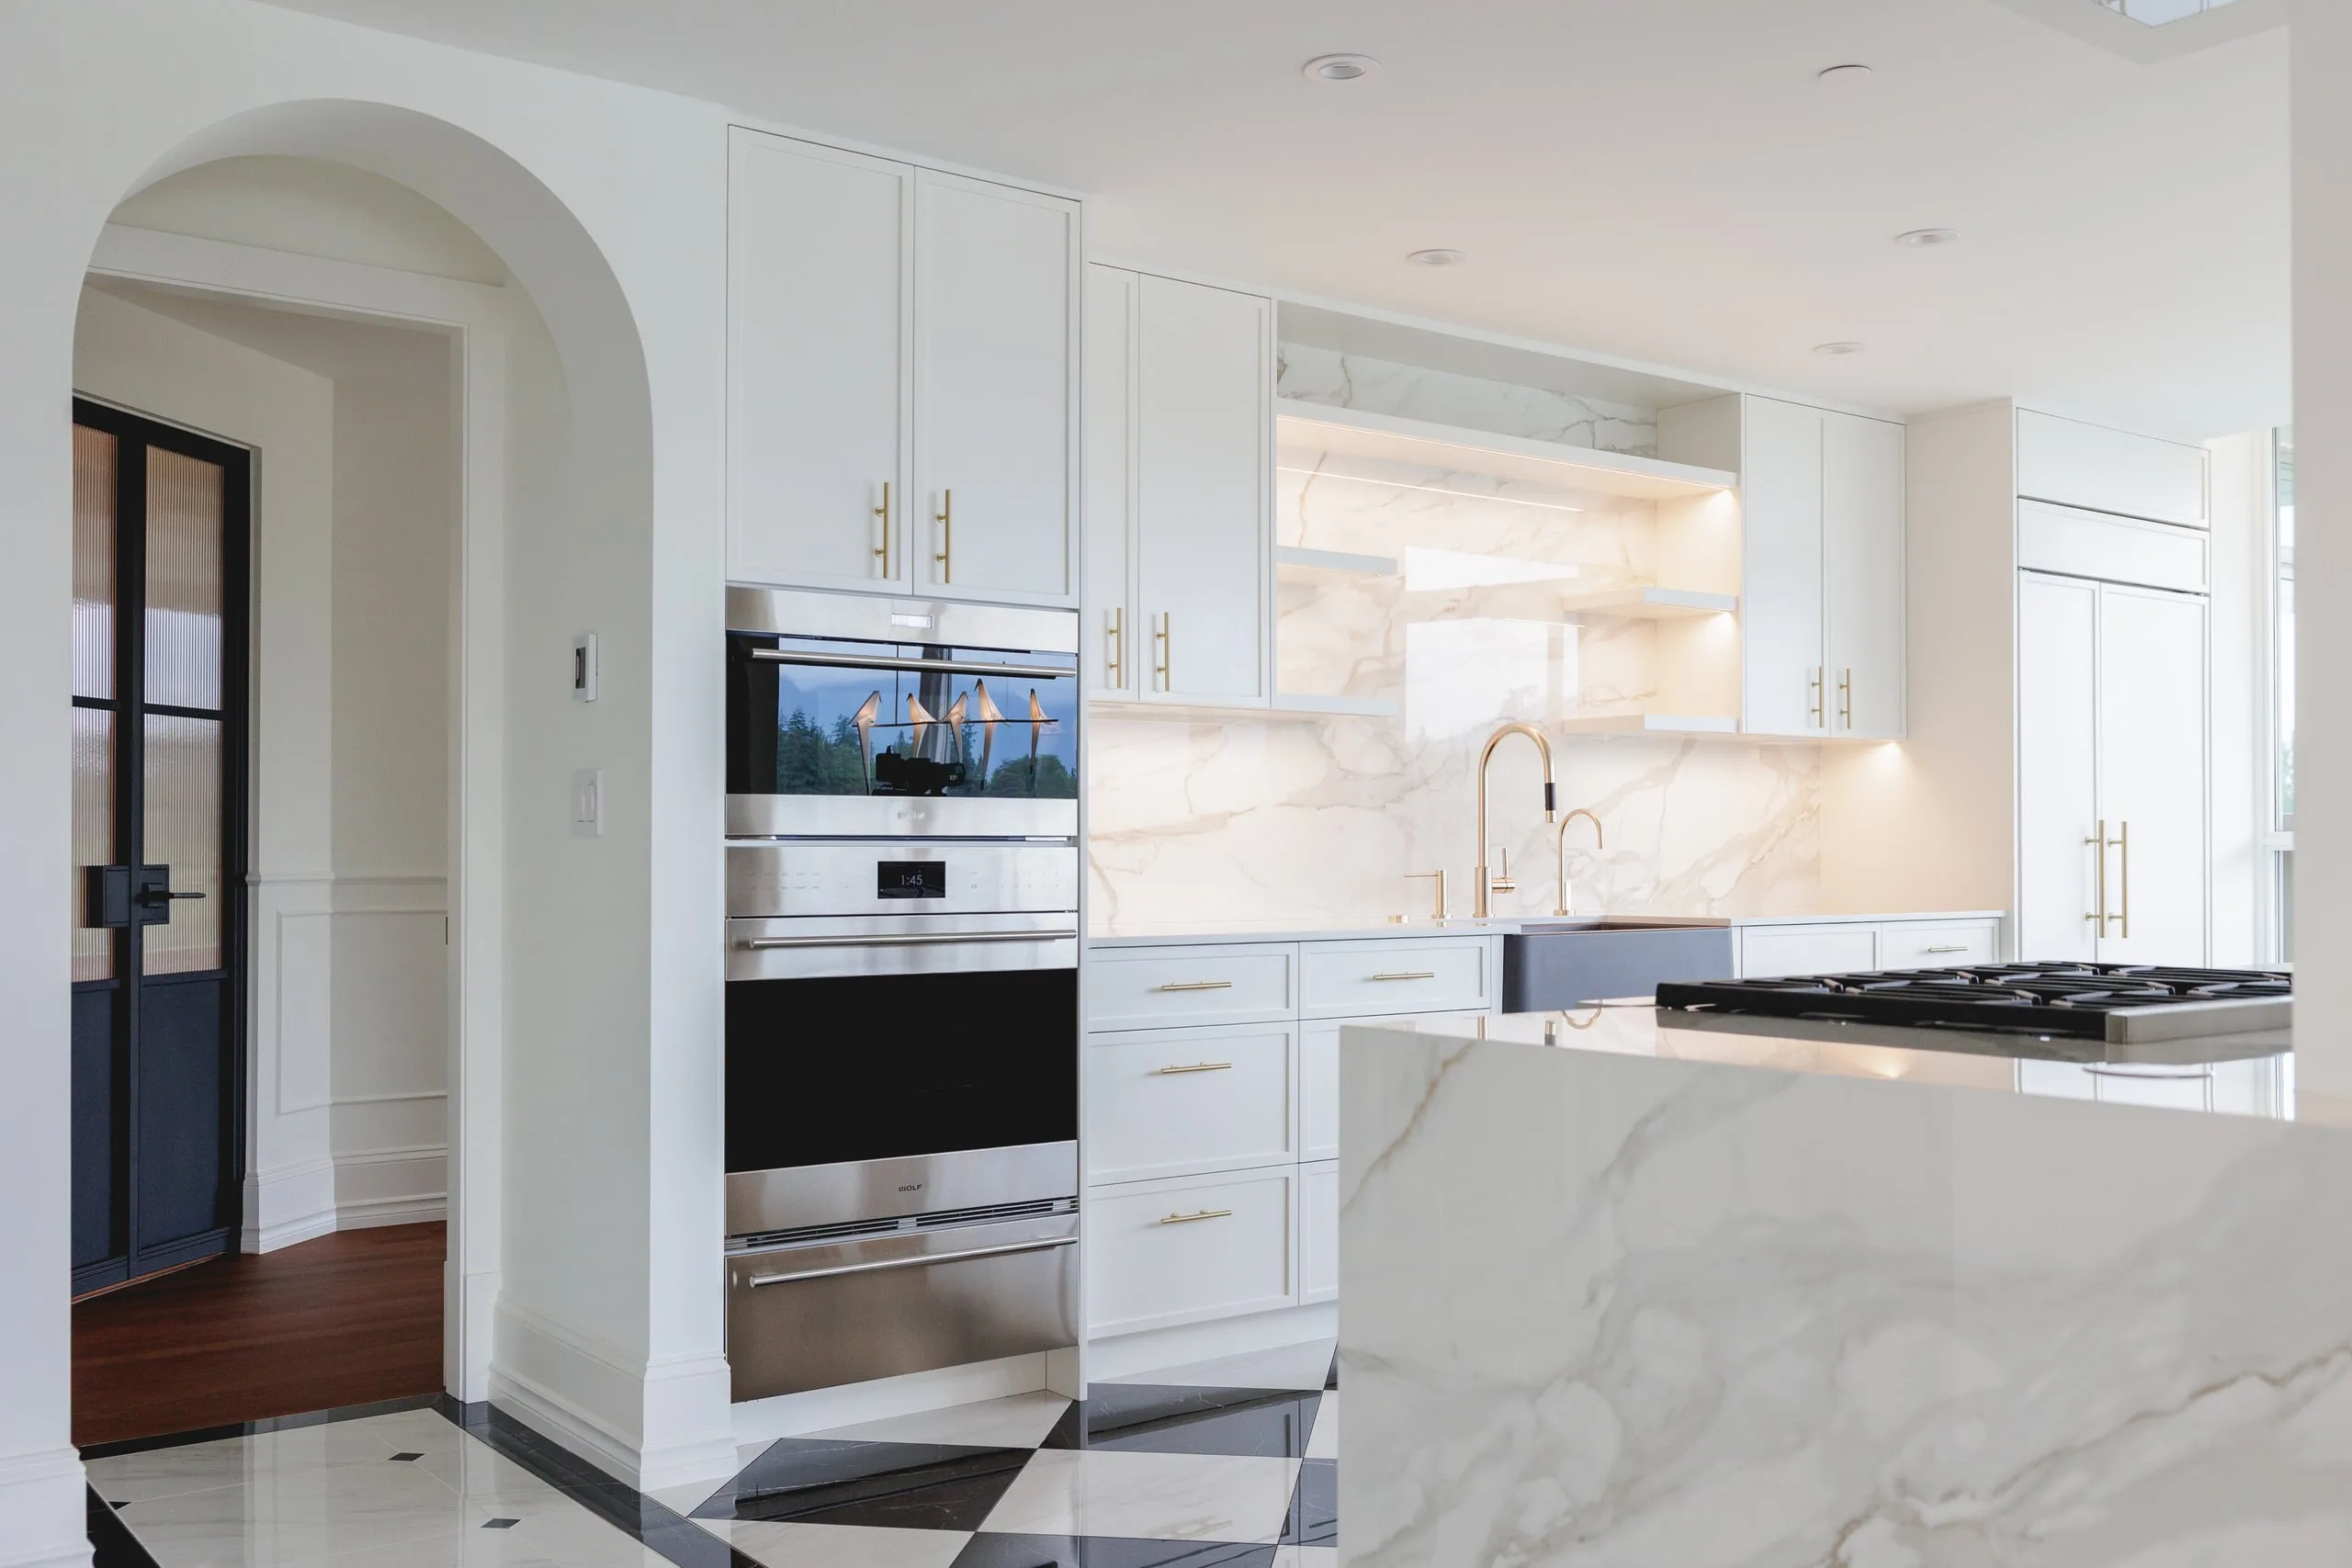
Kitchen Renovations
Cabinetry, counters, plumbing and electrical, by the 2026 Georgie winner for Best Kitchen Renovation over $200,000.
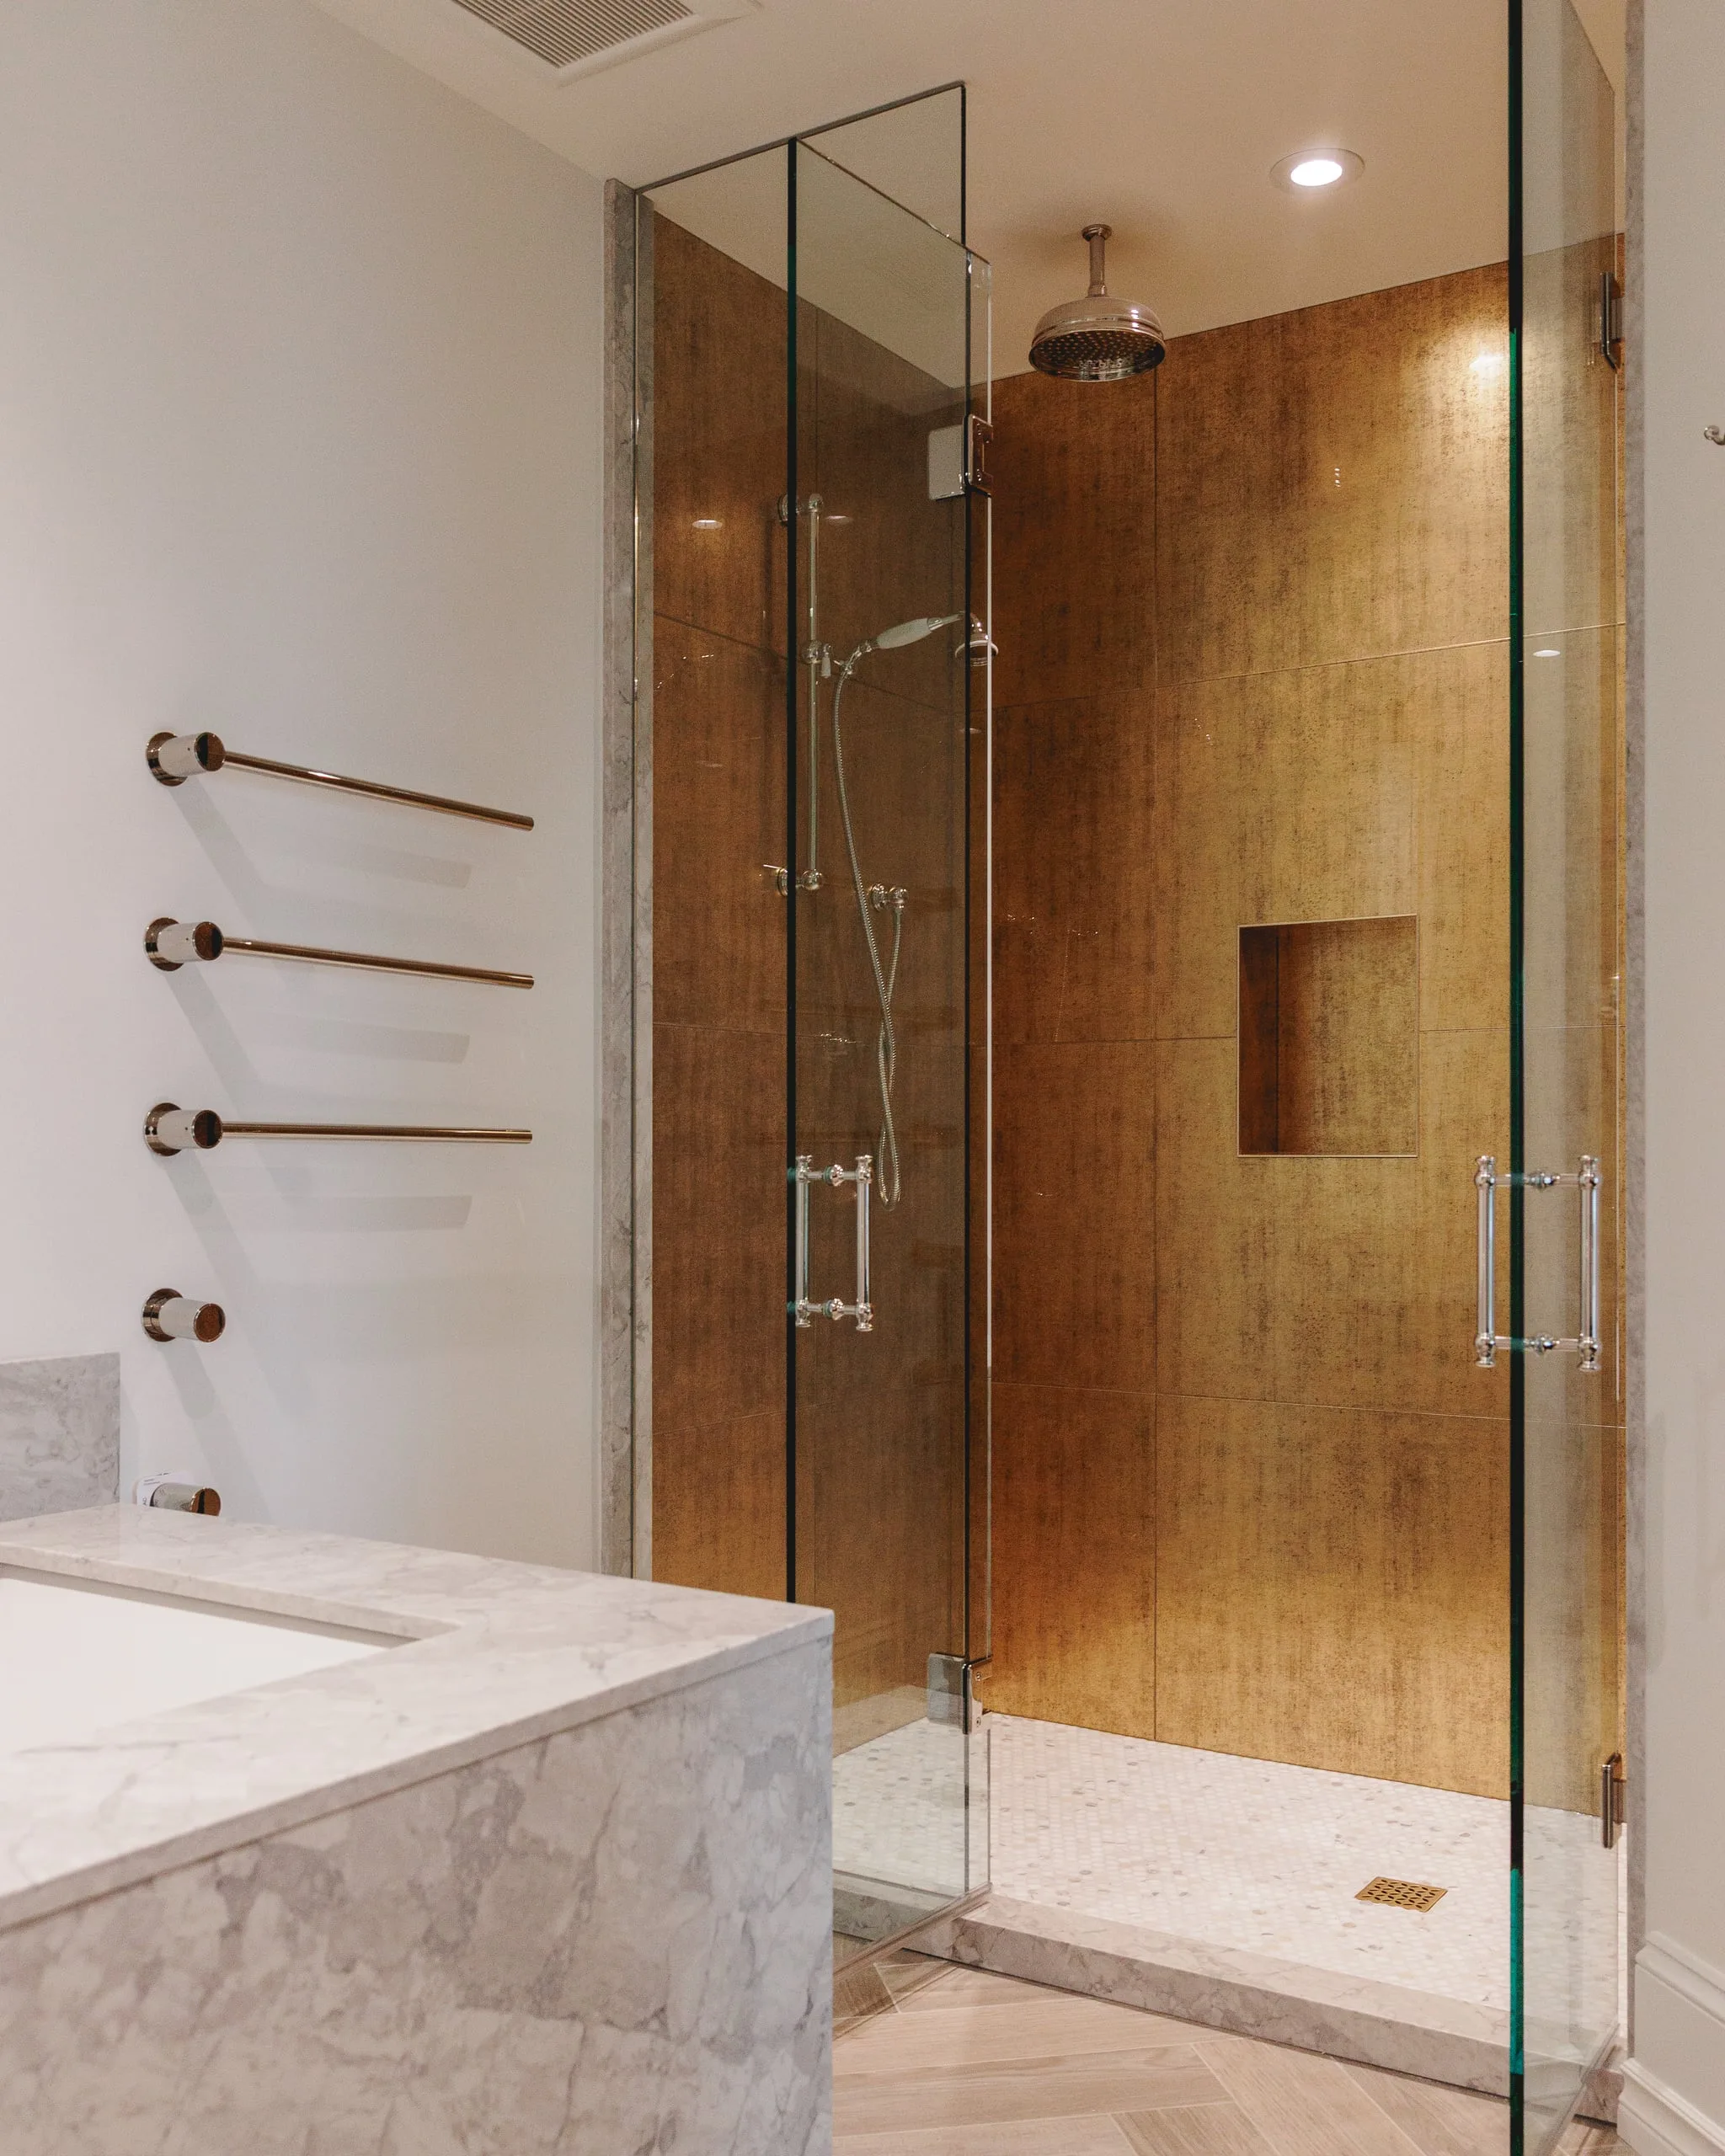
Bathroom Renovations
Ensuites, main bathrooms and powder rooms in houses, condos and suites.
Tell Us About Your Project
We will get back to you within one to two business days.
- Phone
- 778-999-0772
- info@pro-style.ca
- Hours
- Monday to Friday, 8am to 5pm