New Construction
Coach Houses in Langley
A self-contained home above the garage, with its own entrance, kitchen and bathroom, from the builder of a 1,200 sq ft, two-bedroom coach house in Langley. Choose a fixed price or open-book cost-plus.
BC-Licensed Residential Builder 56273
Coach Houses Over the Garage
We handle the trades, the permits and the inspections.
A standalone coach house counts as a new home under BC's Homeowner Protection Act, so it must be built by a licensed residential builder and covered by home warranty insurance.
The Township of Langley’s Zoning Bylaw defines a coach house as an accessory dwelling unit located only within the second storey of a detached garage. The City of Langley’s closest equivalent is the carriage home, and the rules depend on which of the two municipalities your lot is in.
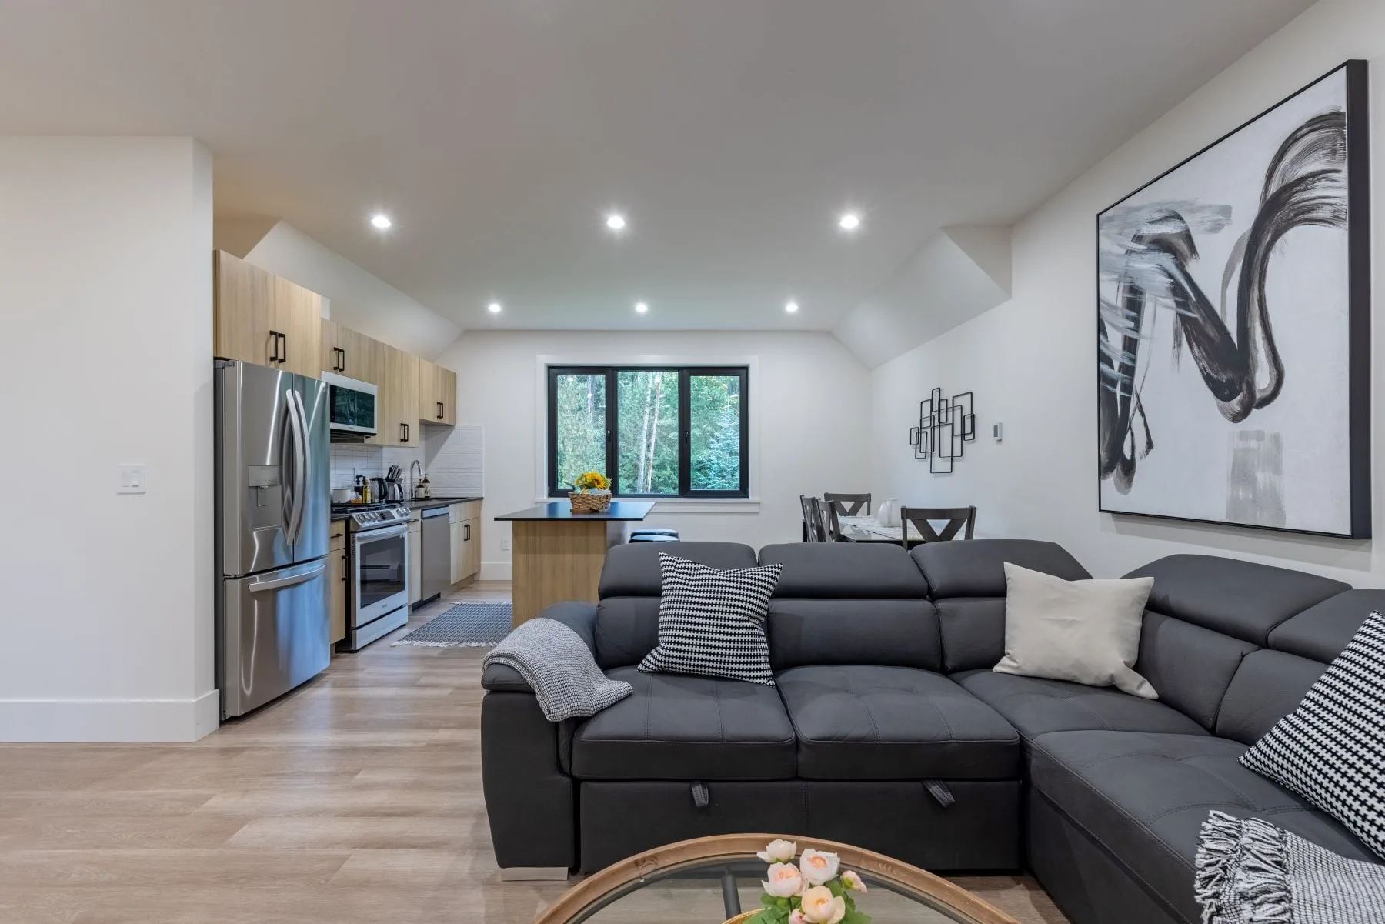
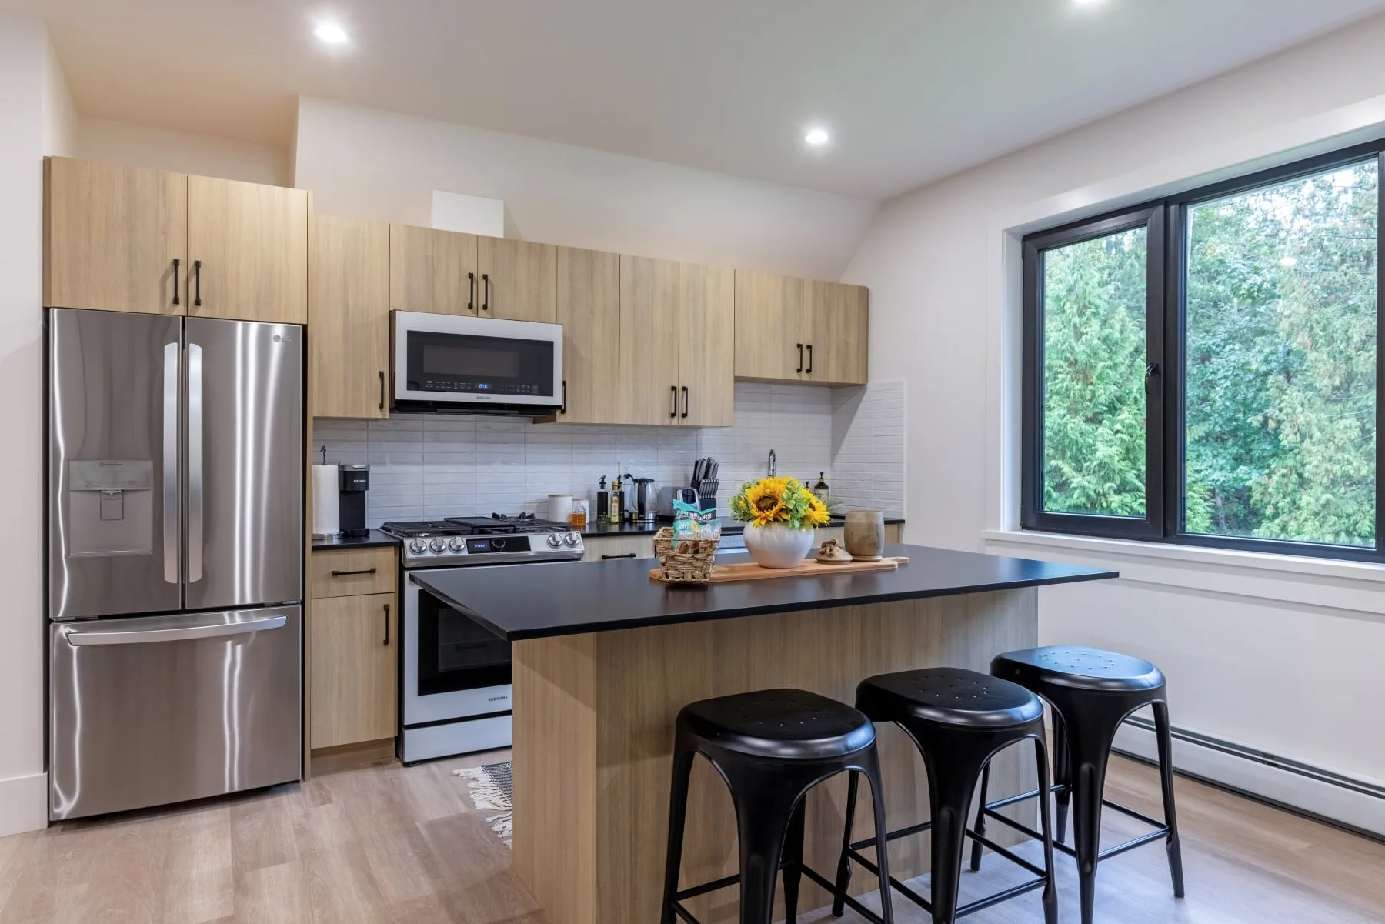
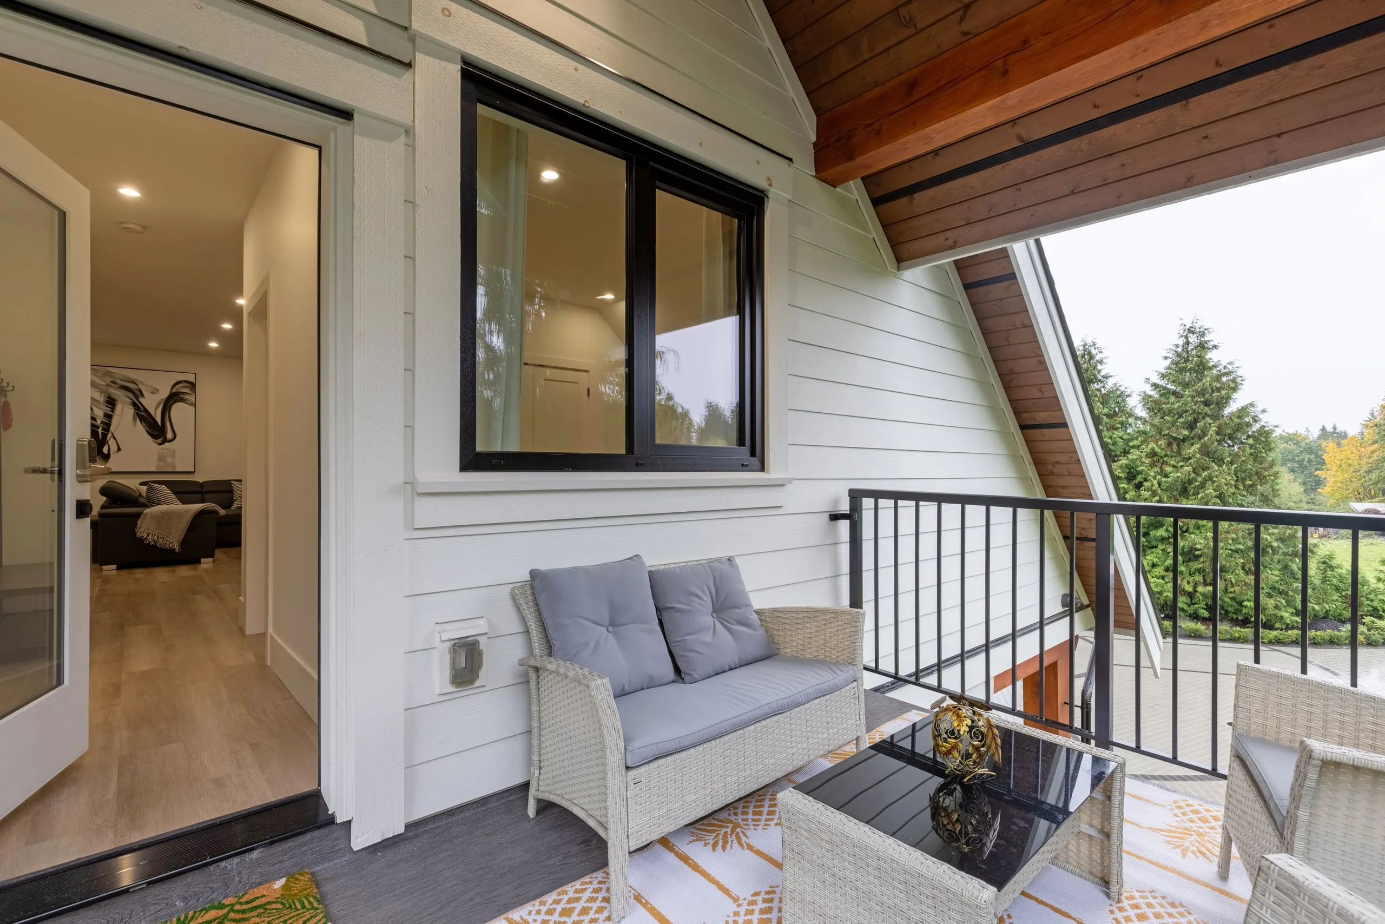
The Garage-Top Coach House in Langley is 1,200 sq ft over the main garage, with its own entrance, two bedrooms, one bathroom, a full kitchen with an island and a living area. It was built to Langley’s requirements and the BC Building Code.
As a custom home builder in Langley, we build a coach house like any new home, and you can follow the schedule live in JobTread.
What a Coach House Build Includes
Everything between the approved drawings and the final inspection.
- Framing and Building EnvelopeFraming, roofing, windows and cladding, built to the BC Building Code.
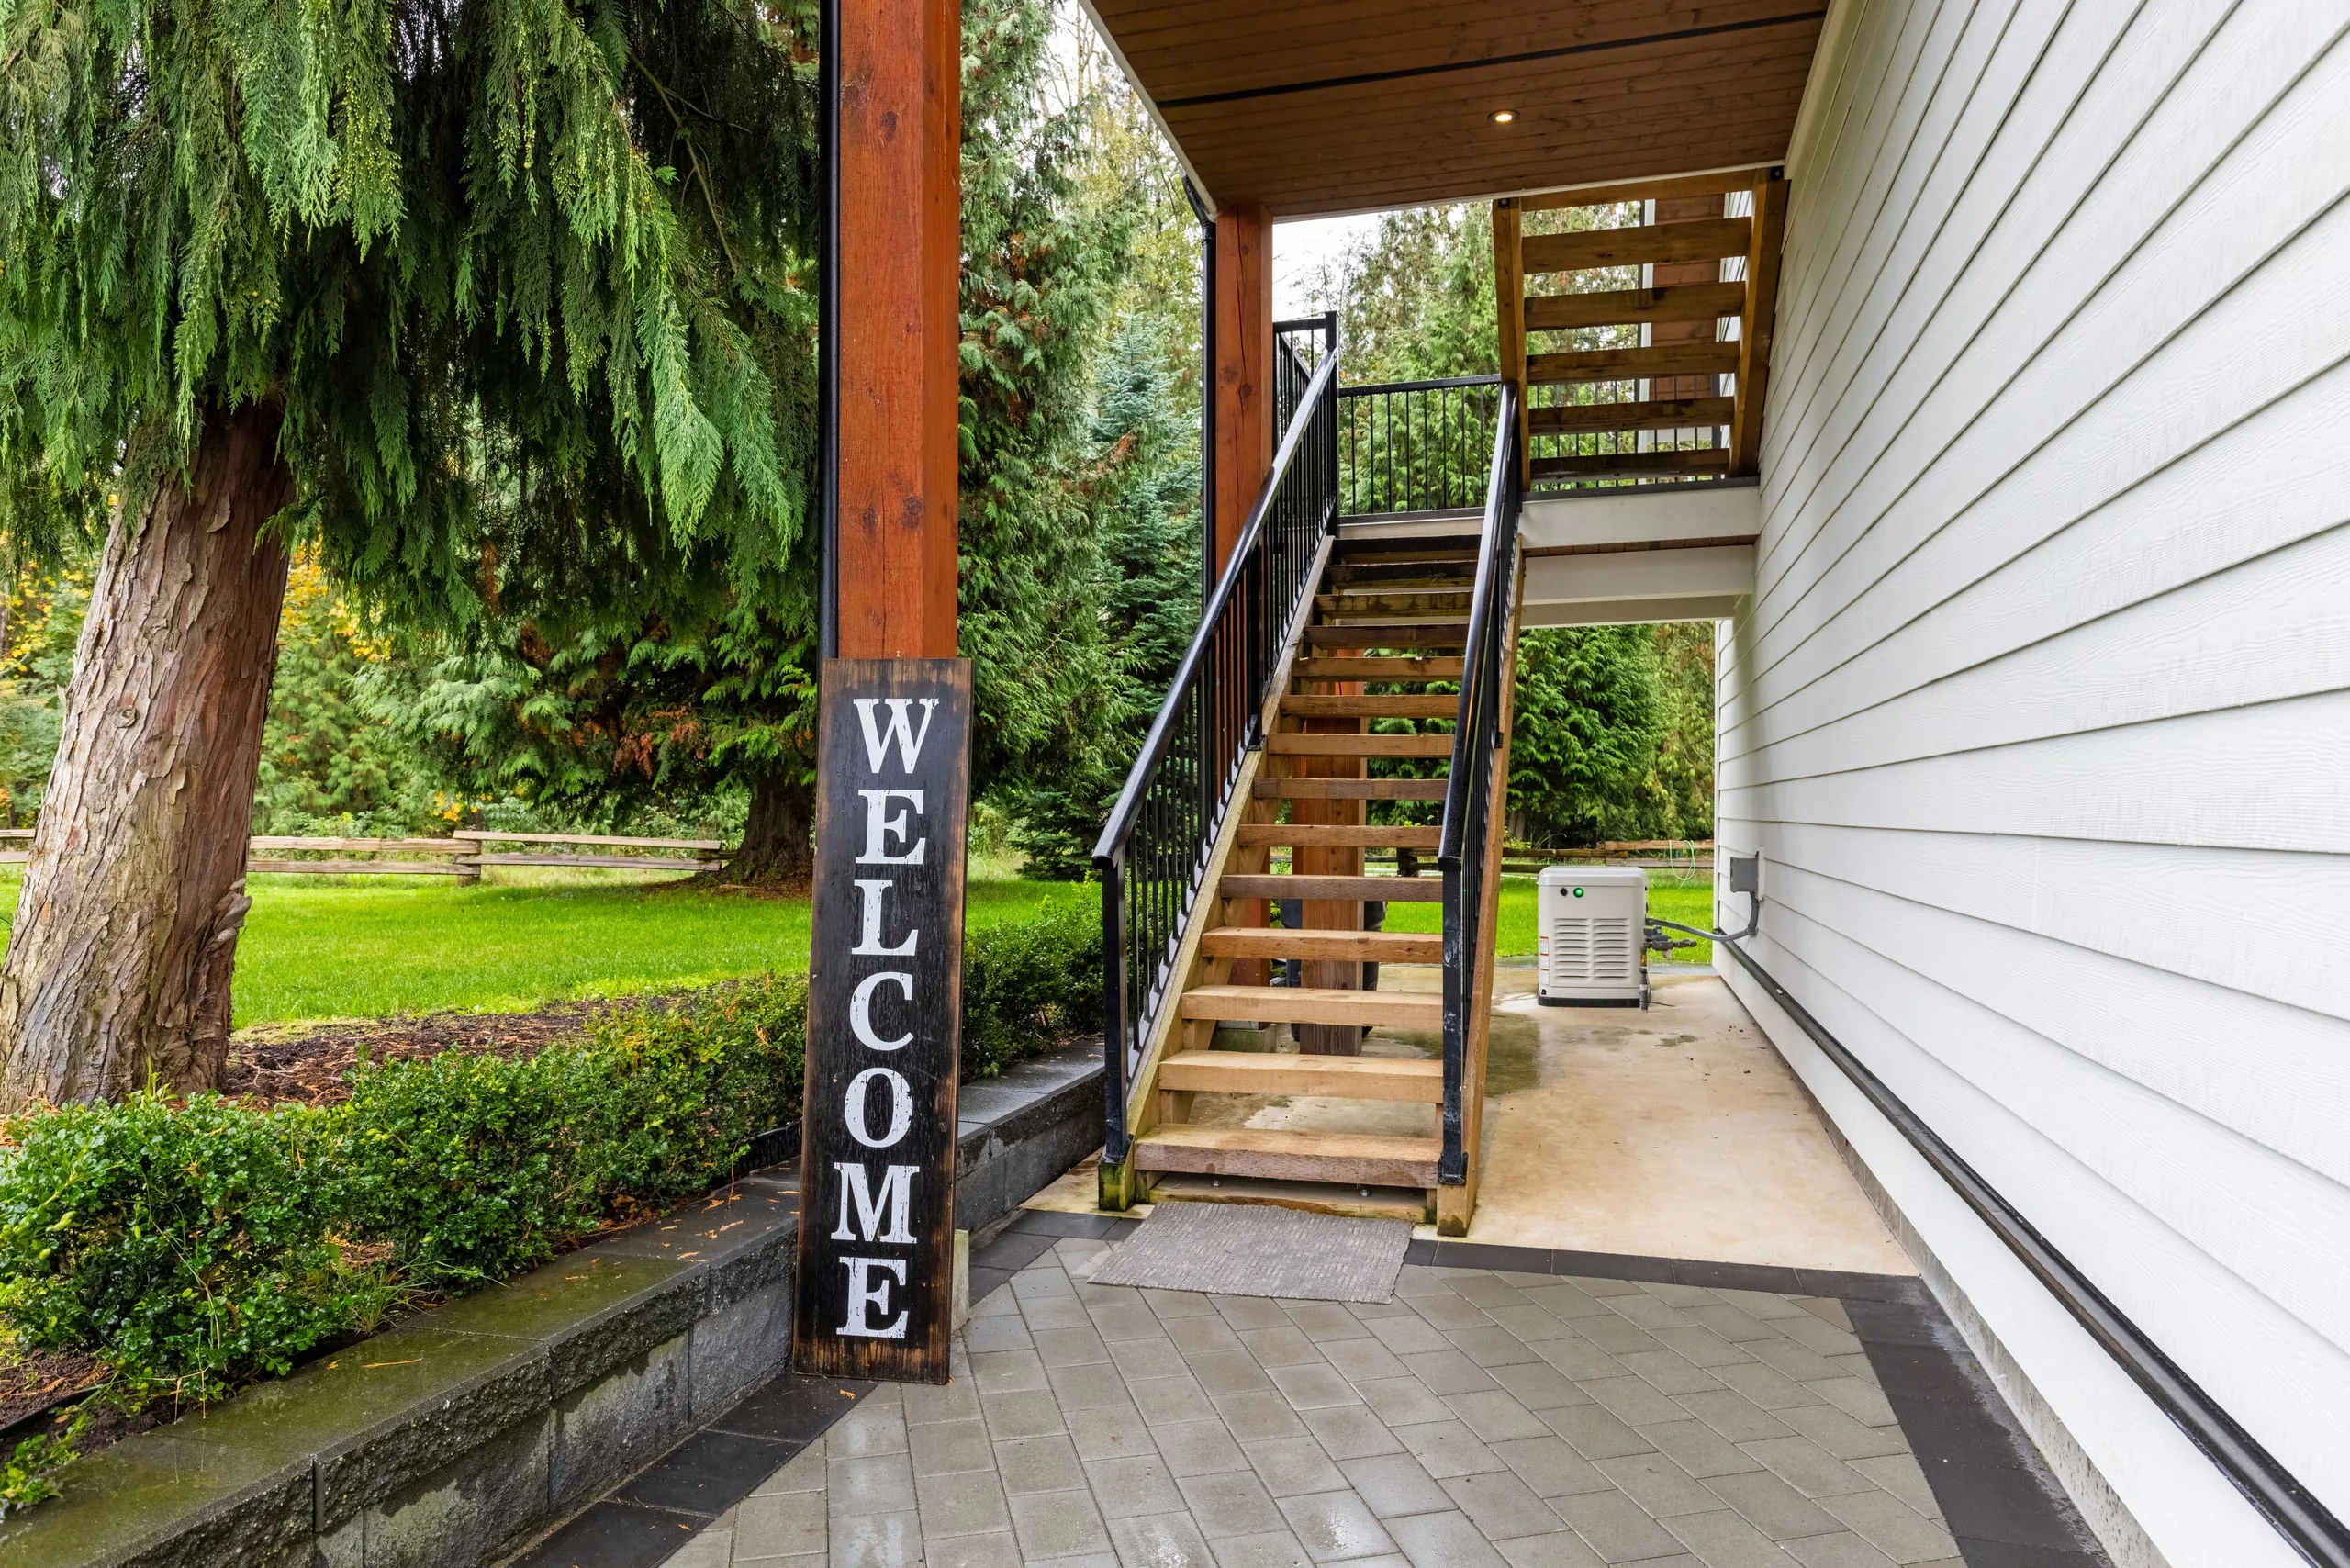
- Private EntranceAn entrance of its own, separate from the main house.
- Full KitchenCabinetry, counters, sink and appliances, with an island where the plan allows.
- BathroomTile, waterproofing, fixtures, vanity and ventilation.
- Bedrooms and Living AreaBedrooms, a living area and storage, laid out to the approved drawings.
- Plumbing, Electrical and HeatingSupply and drain lines, circuits, lighting and heat, with the electrical under a Technical Safety BC permit.
- Flooring and FinishingFlooring, paint and trim, finished before handover.
- Designer and Architect CoordinationWe work with your designer or architect through the build.
- Trades and Site SupervisionEvery trade booked, sequenced and supervised.
- Permits and InspectionsWe apply for the permits and book every inspection, through to the final one.
- New Home RegistrationRegistered with BC Housing and enrolled in home warranty insurance before the permit is issued.
Coach House Zoning in the Township of Langley
In the Township's R-1A residential zone, a lot can hold one single-family house and one accessory dwelling unit, as long as the house has no secondary suite, so you can have a coach house or a suite in the house, but not both. The SR-1 Suburban Residential zone sets the same rule, subject to the Agricultural Land Commission Act where it applies, and the compact-lot R-CL(CH) zone allows a house and one coach house.
In R-1A, accessory dwelling units are not permitted in the front yard. Buildings can cover 35% of the lot, or 45% where they include infill housing: detached units added to a lot that keeps a single-family or two-family dwelling built before Bylaw No. 6020 was adopted on November 18, 2024. Within 6.0 m of the rear lot line, infill housing is limited to 4.5 m in height unless it is a coach house fronting a lane. Other dwelling units can reach 9.0 m, and a non-dwelling accessory building, such as a garage with nothing above it, stops at 3.75 m.
Lots that qualify for the Township's small-scale multi-unit housing rules can be developed under those rules instead. A property that does not qualify is eligible for one home plus one secondary suite or accessory dwelling unit, depending on its zoning.
Coach House Permits in the Township of Langley
The Township's residential construction guide requires a building permit to construct any new building, and the plumbing is typically included on that permit. Electrical and gas permits come from Technical Safety BC. Where the Tree Protection Bylaw applies, the Township's Permits, Licences and Inspections Division must review and accept the application before any permit is issued.
The first inspection comes before construction starts, to confirm the waste containers, the tree protection fencing and the siltation control. Each inspection after that is requested through eInspections by 3:30 pm on the business day before, and the coach house can only be lived in once the final inspection is accepted and occupancy is authorized in writing.
Carriage Homes in the City of Langley
The City of Langley adopted Zoning Bylaw No. 3300 on March 9, 2026, and it defines a carriage home as a secondary residential building behind the main house, no taller than two storeys or 6.8 m, whichever is less. The registered owner must live on the lot, the carriage home must sit at least as far from the front lot line as the house, and in the R1 zone its ground floor can reach 100 m² within the zone's maximum lot coverage of 36%.
R1 setbacks for a carriage home are 6.0 m at the front, 4.5 m at the rear and interior side, and 3.0 m on an exterior side. The 4.5 m drops to 3.0 m where the upper-storey windows facing those lot lines are clerestory windows. An R1 lot can carry up to four units, or six within 400 m of a frequent transit bus stop, and inside a Transit-Oriented Area the limit is the house plus one accessory unit.
Coach Houses on ALR Land and Septic Lots
About 75% of the Township lies in the Agricultural Land Reserve, where a unit over the garage counts as an additional residence under the Agricultural Land Commission's rules. One is allowed without an ALC application where local bylaws permit it, if only one residence stands when construction begins and the two are not attached. On parcels of 40 ha or less, the main house must be 500 m² or smaller and the additional residence 90 m² or smaller, and the form the ALC allows over a garage is a single-level carriage house above the main residence's detached garage. The Township has its own building permit type for an ALR second dwelling under 90 m².
On a septic lot, the coach house brings the sewerage system into the permit. The Township's septic referral form lists plumbed outbuildings and any net increase in bedrooms among its triggers, and the application needs a Fraser Health Record of Filing, or a referral form showing one in progress, before the permit is issued. Only an Authorized Person, either a professional engineer or a Registered Onsite Wastewater Practitioner, can design, install or inspect the system.
Builder Licensing and Home Warranty
BC Housing treats a suite inside the house and a standalone accessory dwelling unit, such as a coach house, differently. A suite built inside the main house needs no home warranty insurance, while a coach house goes through the new-home process: it has to be enrolled in home warranty insurance before a building permit can be obtained. As the licensed builder, we register and enrol it, and the New Home Registration Form is the proof the Township or the City checks with your permit application.
Our new builds carry Travelers 2-5-10 home warranty insurance, with two years on labour and materials, five years on the building envelope and ten years on the structure.
Owner builders are exempt from licensing and warranty, but to get an Owner Builder Authorization you have to pass the Owner Builder Exam and build or directly manage the work yourself, and you carry personal liability for defects for 10 years.
How a Coach House Is Priced
We price your coach house against the drawings and the lot it will stand on. You then choose a fixed price that does not change, or open-book cost-plus at builder-direct pricing, where you see what every trade and material costs and pay an agreed margin on top.
How We Work and Price- Projects since 2007
- 500+
- Liability coverage, through Federated Insurance
- $5M
Common Questions
Something else? Ask us directly.
How big can a coach house be in Langley?
A coach house in the City of Langley, called a carriage home in its bylaw, can have up to 100 m² of ground floor area in the R1 zone and stand two storeys or 6.8 m tall, whichever is less. In the Township of Langley's R-1A zone, buildings can cover 35% of the lot, or 45% where they include infill housing, and infill housing within 6.0 m of the rear lot line is limited to 4.5 m in height unless it is a coach house fronting a lane.
Is a coach house the same as a carriage house or a laneway home?
A coach house, a carriage house and a laneway home are all detached units on the same lot as the main house, and each name comes with its own rules. The Township of Langley's bylaw says coach house and puts it on the second storey of a detached garage. The City of Langley's bylaw says carriage home, the Agricultural Land Commission says carriage house, and BC Housing lists the laneway home among the standalone accessory dwelling units it treats as new homes.
Do I need a building permit for a coach house in Langley?
A coach house in the Township of Langley needs a building permit, as any new building does, and the plumbing is typically included on that permit. Electrical and gas permits come from Technical Safety BC. Where the Tree Protection Bylaw applies, the Township must review and accept the application before any permit is issued, and the coach house can only be lived in once the final inspection is accepted and occupancy is authorized in writing.
Does a coach house need home warranty insurance in BC?
A coach house needs home warranty insurance in BC, because BC Housing treats a standalone accessory dwelling unit as a new home under the Homeowner Protection Act. It must be built by a licensed residential builder and enrolled in home warranty insurance before a building permit can be obtained, while a suite inside the main house needs no home warranty insurance. ProStyle registers the coach house with BC Housing and enrols it before the permit is issued.
Can I build a coach house on ALR land in Langley?
A coach house can be built on Agricultural Land Reserve land in the Township of Langley as an additional residence, with no ALC application, where local bylaws permit it. Only one residence can stand when construction begins, and the two cannot be attached. On parcels of 40 ha or less, the main house must be 500 m² or smaller and the coach house 90 m² or smaller, built as a single level above the main residence's detached garage.
Can a coach house be built to be accessible?
A coach house can be built to be accessible, with wider doorways, curbless showers, accessible layouts and improved lighting. ProStyle is a CHBA Qualified Adaptiv Home Specialist and does this work on coach houses as well as houses, condos and suites. A Township of Langley coach house sits on the second storey of a detached garage, so the way up to it should be in the plan from the first drawing.
Google Reviews
5.0 across 26 Google reviews
01 / 10
“We were impressed by their financial transparency, attention to detail, and the creative solutions when construction issues came up. They were very accommodating as we increased scope a few times throughout the project and still managed to come under budget in the end.”
“We worked with Randy on our full apartment Reno. He is definitely one of the best project managers I have [ever] worked with (and I’ve worked with quite a few). Honest, transparent, involved, communicative and much much more.”
“A renovation of this size can be stressful, but ProStyle made the process feel smooth and well-managed. We’re absolutely thrilled with our new main floor and would highly recommend ProStyle Construction Ltd to anyone considering a renovation.”
“The craftsmanship and attention to detail was outstanding. They were very professional and respectful. The project was completed on time and on budget.”
“Derek had an amazing attention to detail and was fantastic at keeping us updated on the daily activities. We highly recommend ProStyle Construction and will be using them again in the future with more projects.”
“[Abel] gave us a fair and reasonable quote and the work began, taking 3 weeks to completion. What a difference! Our bathroom is now the nicest room in the house!”
“They first renovated our front porch, and we were so happy with the results that we hired them again to renovate our kitchen. Both projects turned out beautifully and exceeded our expectations.”
“They helped us with revamping our main floor to accommodate new accessibility requirements for a family member. They modified the floor plan of our living room, along with other modifications, that have allowed our grandpa to age in place. We’re grateful for their expertise and professionalism throughout the process!”
“Pro Style Construction did an amazing job on my kitchen! The team was professional, detail-oriented, and delivered top-quality work. They transformed my space beyond expectations, highly recommend!”
“We have done residential renovation with our House in Pitt Meadows with Abel's team. Super professional, top quality work and committed. Highly recommended ProStyle Construction!”
Where We Build Coach Houses
Based in Langley Township and building across Metro Vancouver and the Fraser Valley.
All Areas We ServeLangley
Surrey, South Surrey and White Rock
Vancouver
Burnaby and New Westminster
Coquitlam and Port Coquitlam
Abbotsford
Maple Ridge and Pitt Meadows
More Services
Custom Homes
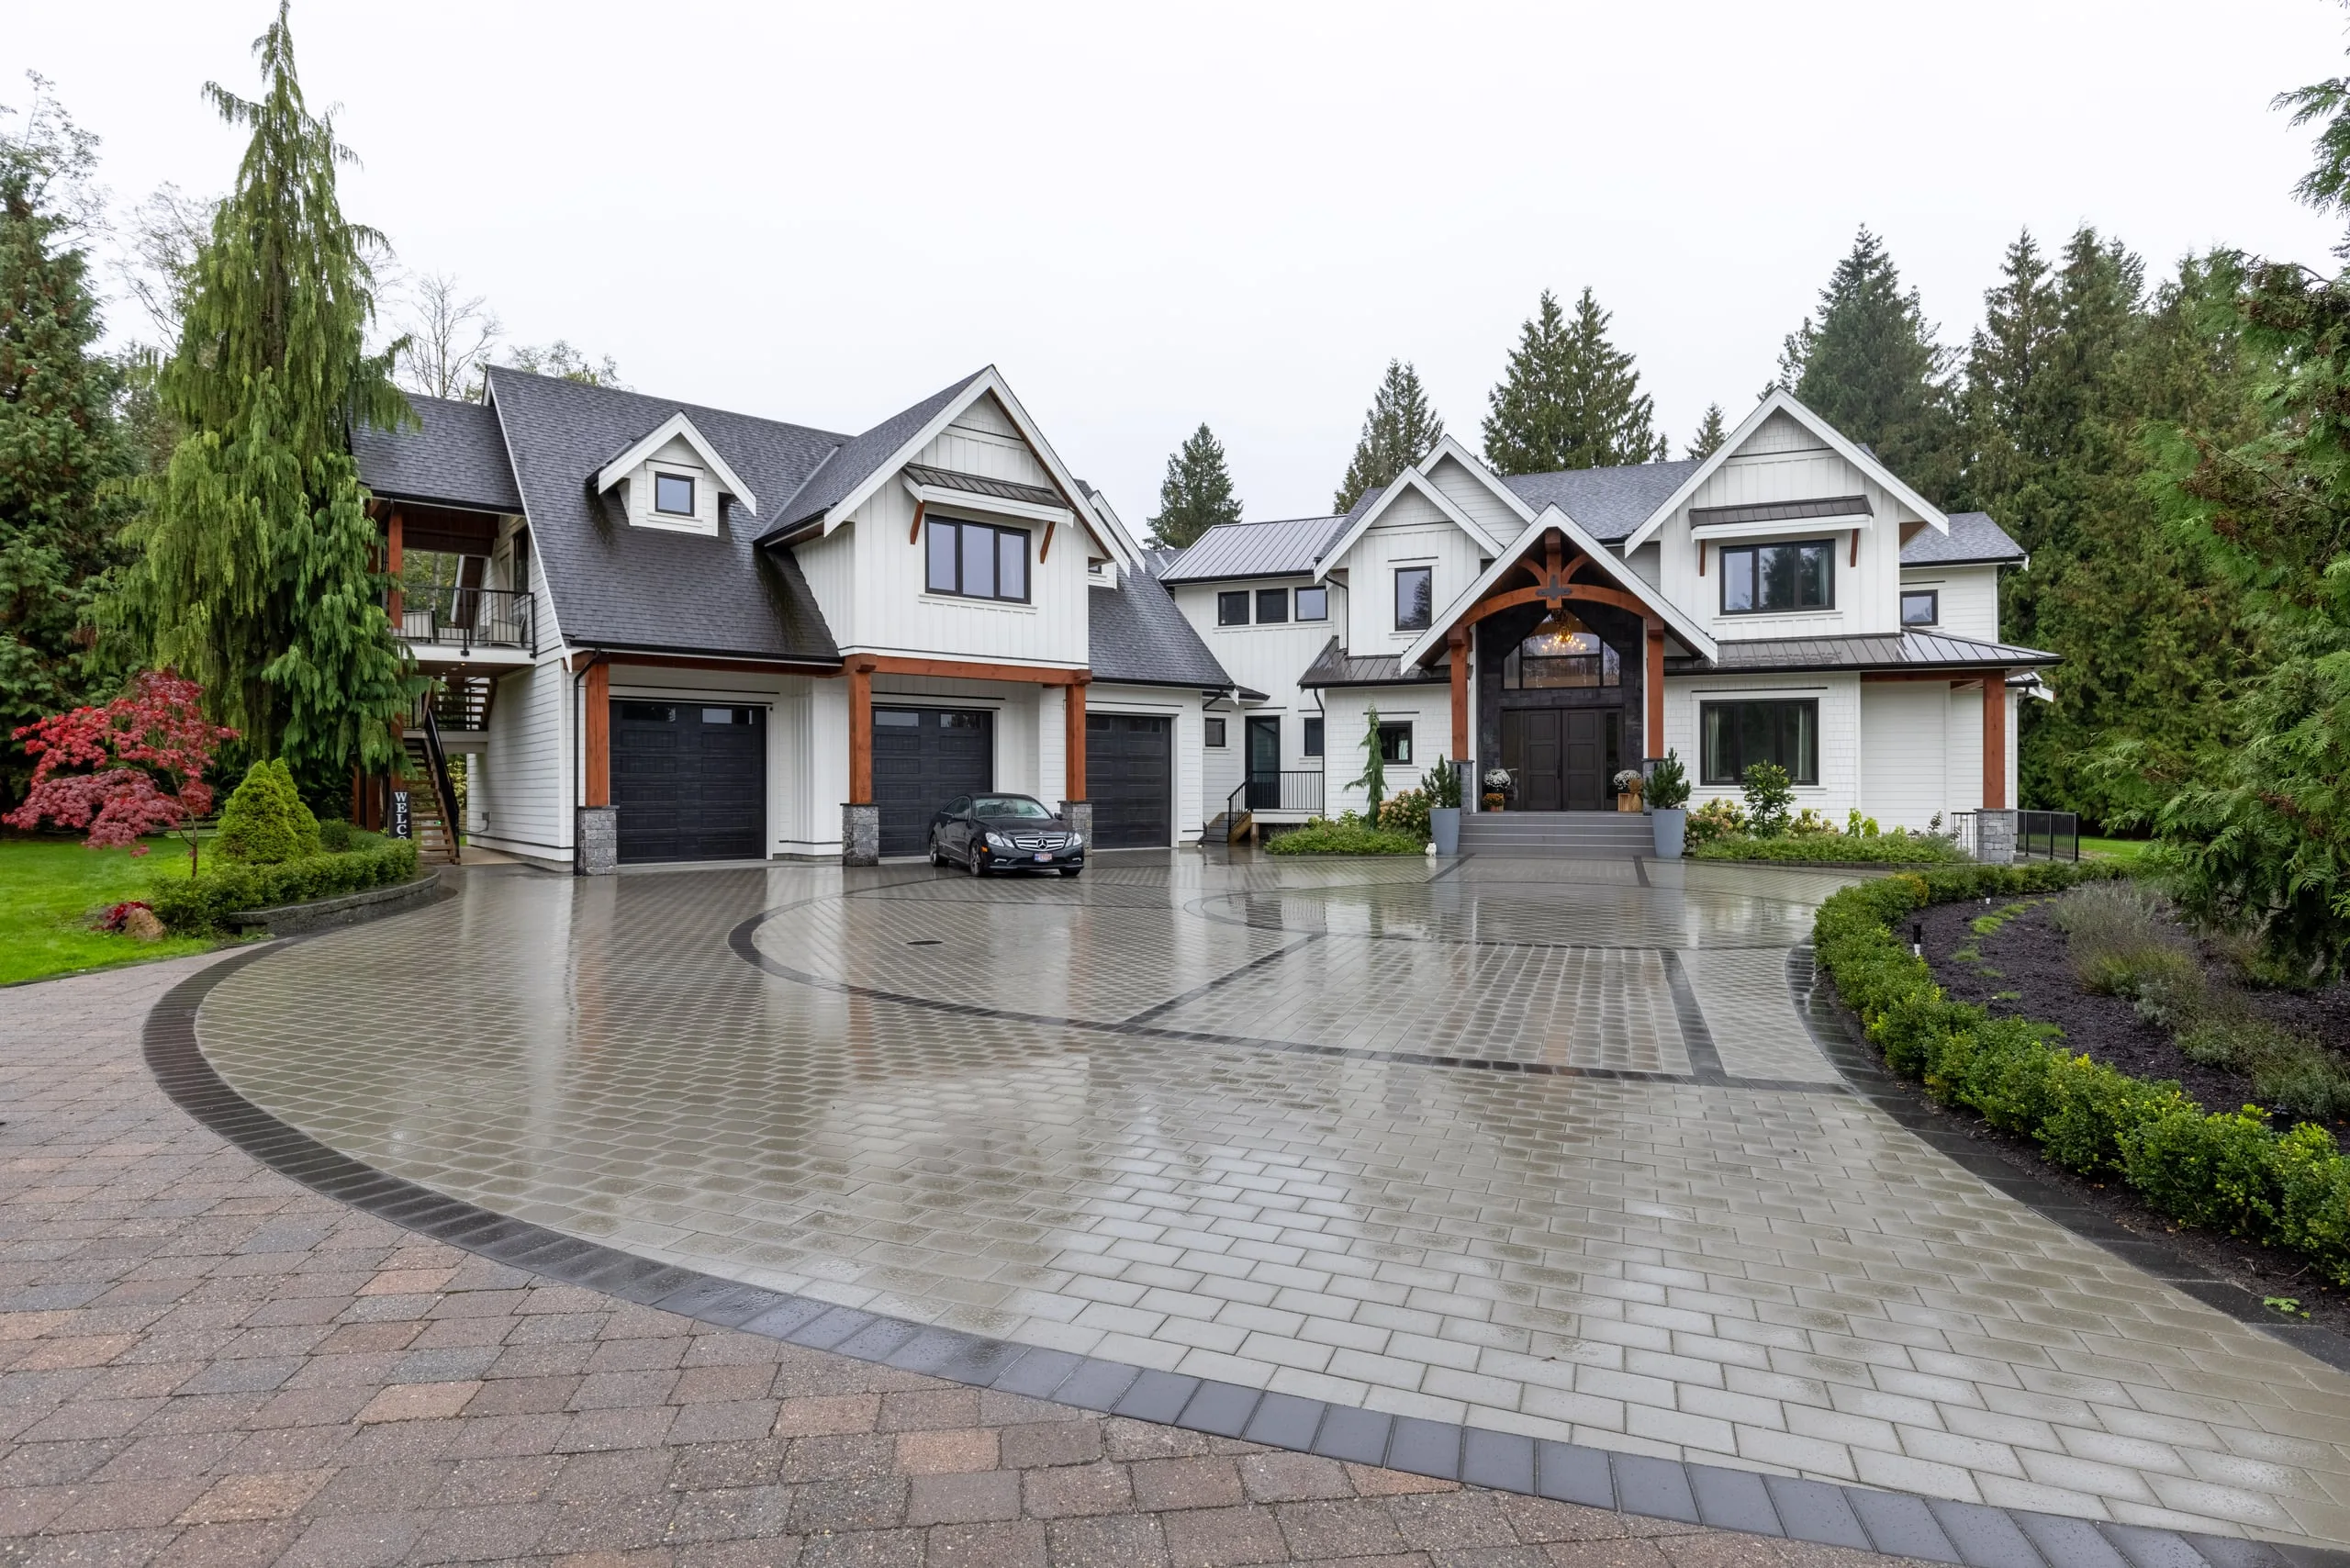
Ground-up custom homes in Langley, built by a licensed residential builder with Travelers 2-5-10 home warranty.
Multiplex Homes
Duplexes, triplexes and fourplexes on Langley lots zoned for small-scale multi-unit housing, built by a licensed residential builder.
Home Renovations
Whole-home and main-floor renovations, at a fixed price or open-book cost-plus.
Talk Through Your Coach House
Send us the address and what stands on the lot today, and we will get back to you within one to two business days.
- Phone
- 778-999-0772
- info@pro-style.ca
- Hours
- Monday to Friday, 8am to 5pm