New Construction
Custom Home Builder in Langley
Custom homes built from the ground up in Langley, by the builder of the 10,000-square-foot Modern Country Estate. Choose a fixed price or open-book cost-plus.
BC-Licensed Residential Builder 56273, registered as Developer and General Contractor
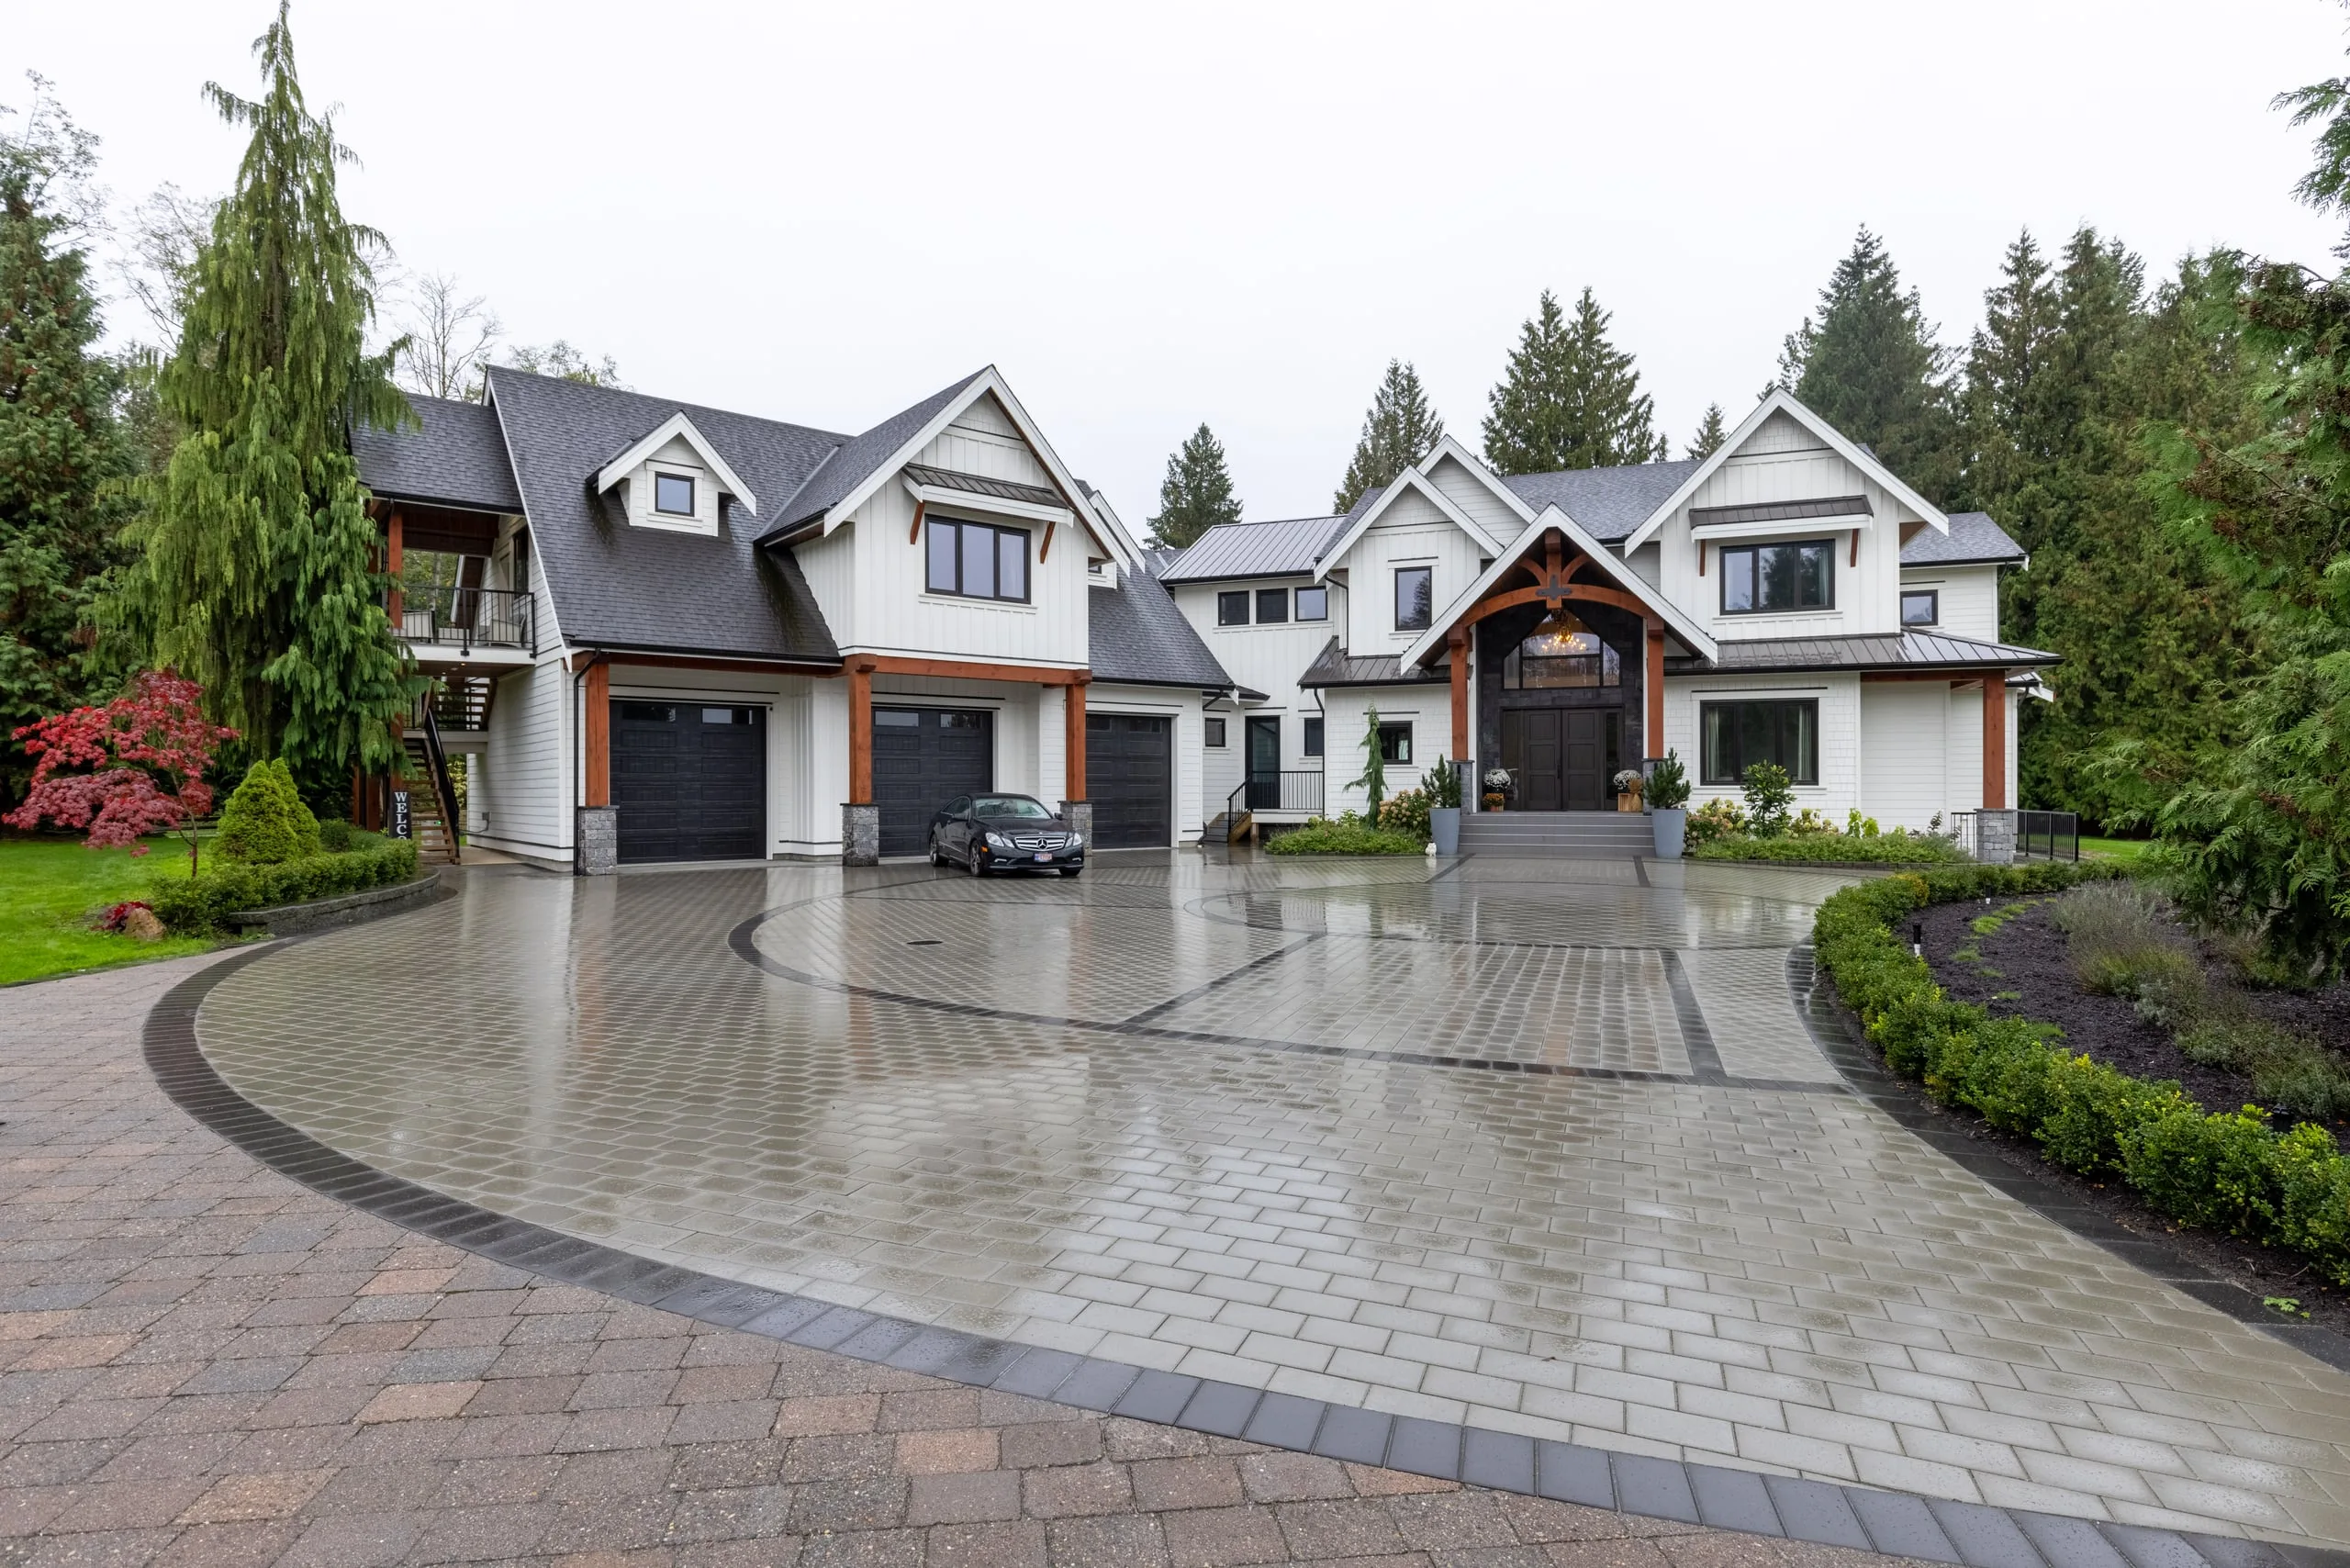
Custom Homes Built to Your Drawings
On your lot or acreage, in the Township or the City of Langley.
Every new home we build carries Travelers 2-5-10 home warranty: two years on labour and materials, five years on the building envelope and ten years on the structure.
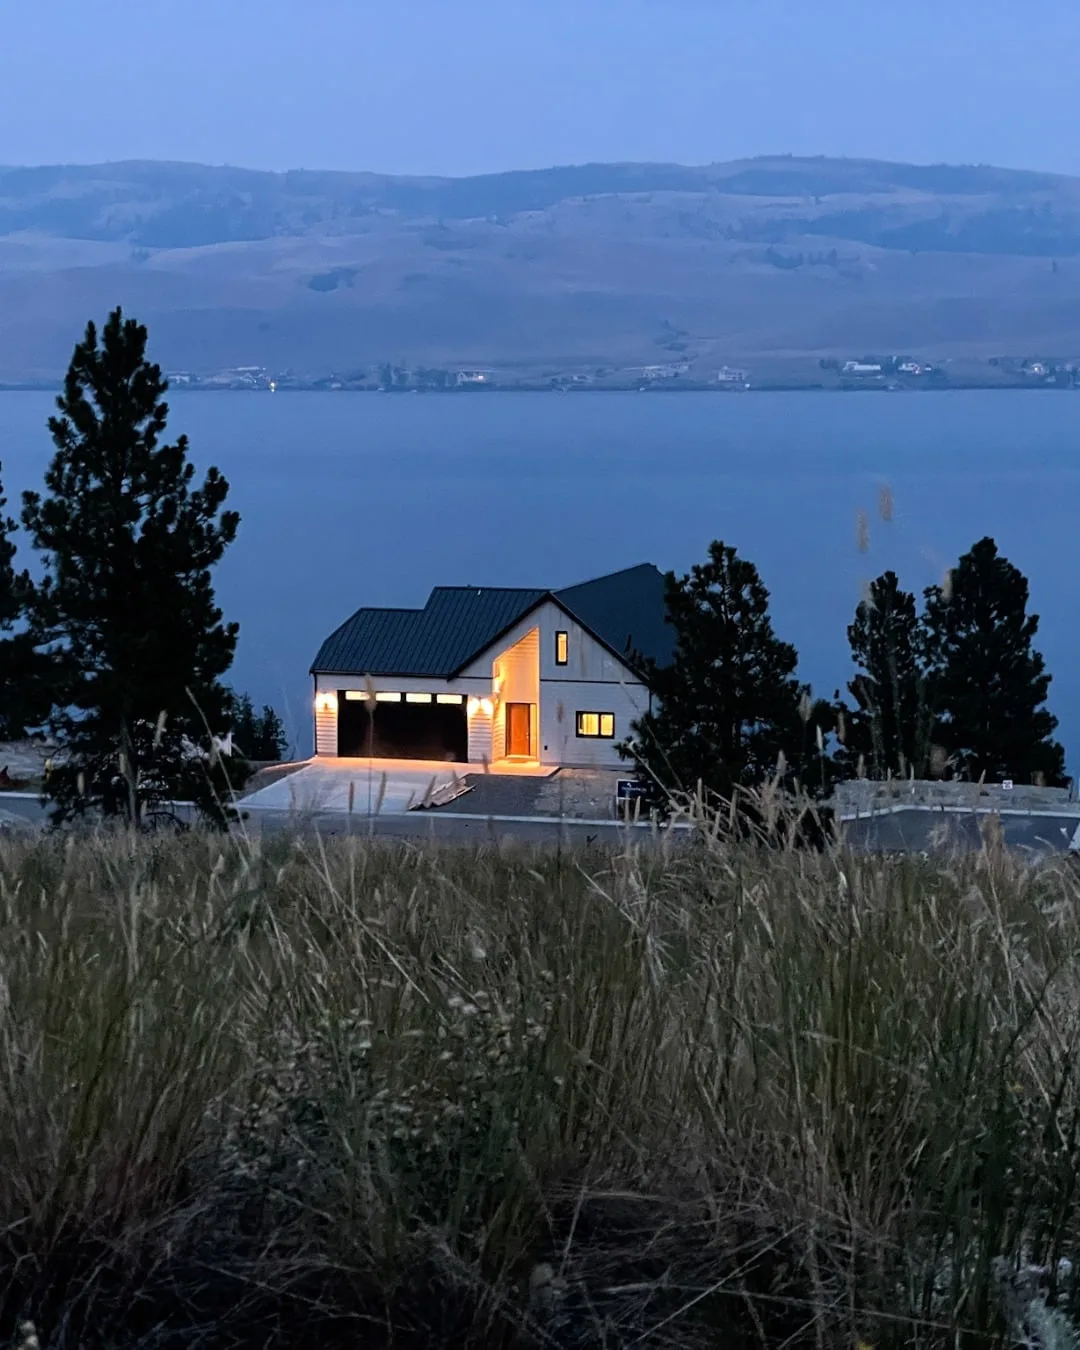
We built the Modern Country Estate in Langley in about 14 months, and the Lake House at Nicola Lake is a four-season retreat in the BC Interior, placed on its lot for direct access to the water.
In the Township’s standard residential zones, a house without a secondary suite can share its lot with one accessory dwelling unit, such as a coach house on the second storey of a detached garage, and we build coach houses too. BC Housing treats a standalone accessory dwelling unit as a new home, so it needs a licensed builder and home warranty insurance just like the main house.
Custom Home Projects
Custom Home · Langley
The Modern Country Estate
A custom home with a heavy-timber gable entry, a stacked-stone fireplace in the great room and a cedar-lined sauna.
Custom Home · Nicola Lake, BC
Lake House at Nicola Lake
A custom lake house on a hillside among the pines, placed on the lot for direct access to the water.
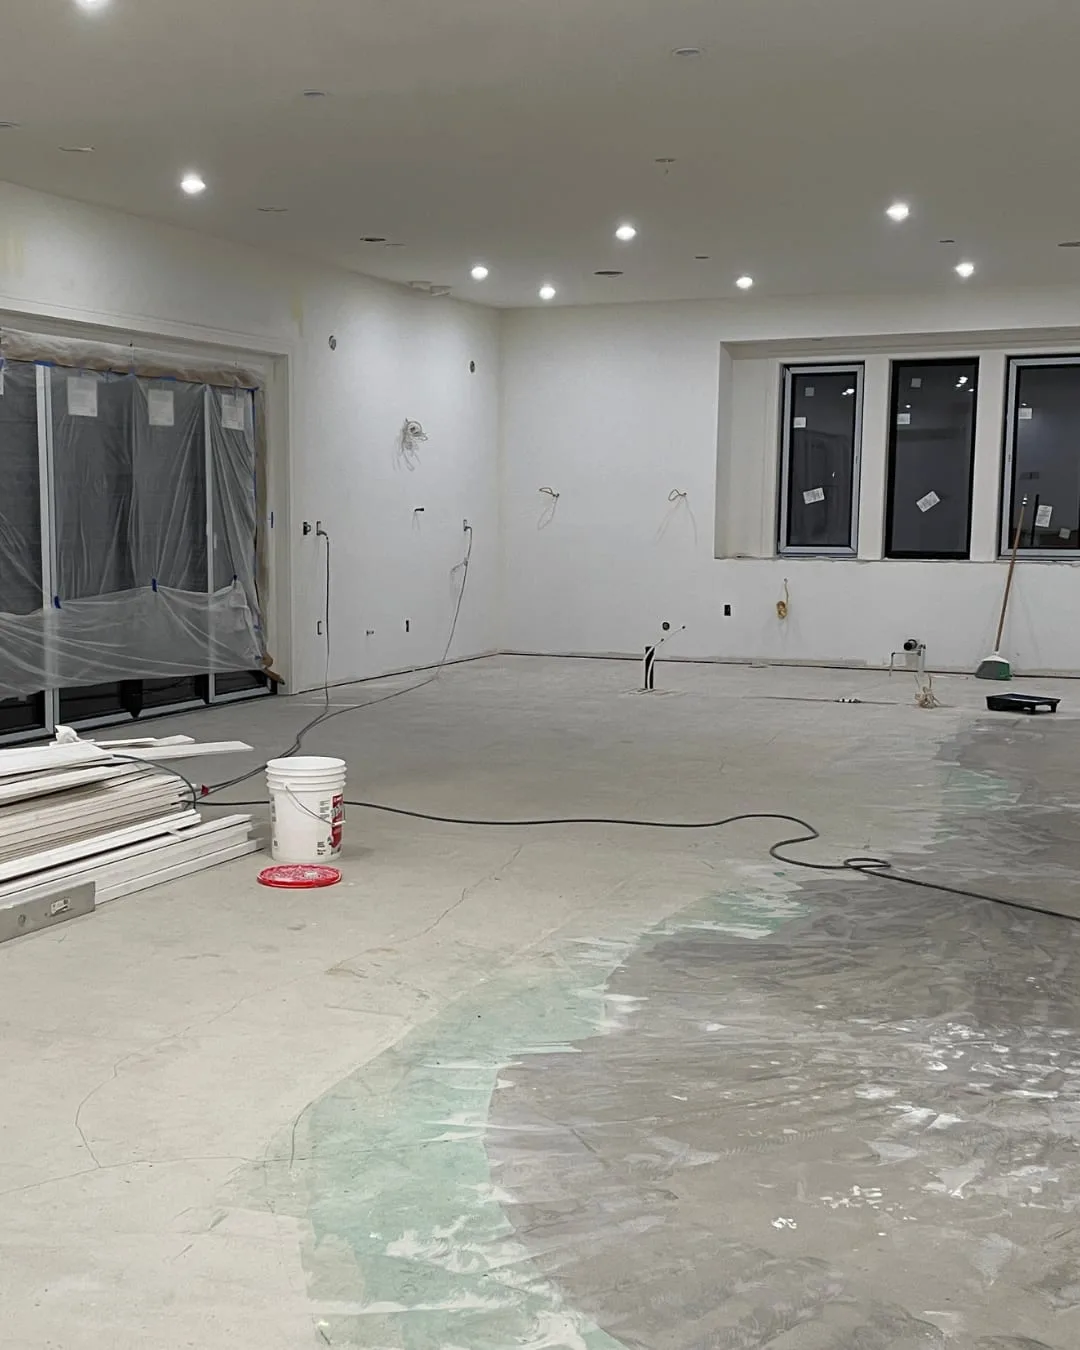
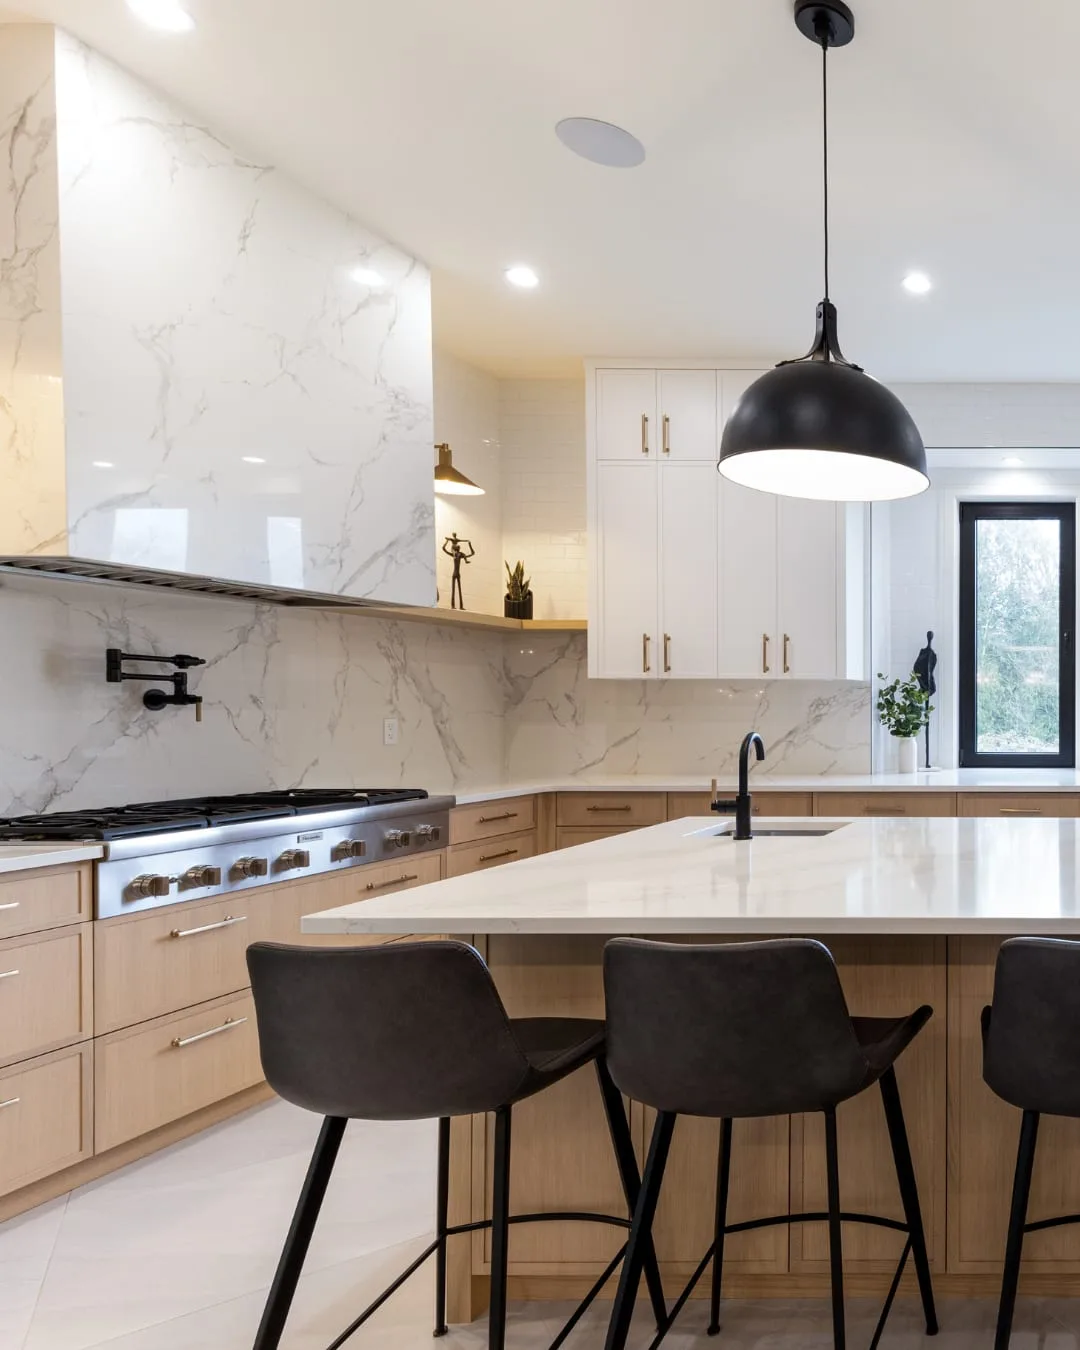
Custom Homes: During Construction and Finished
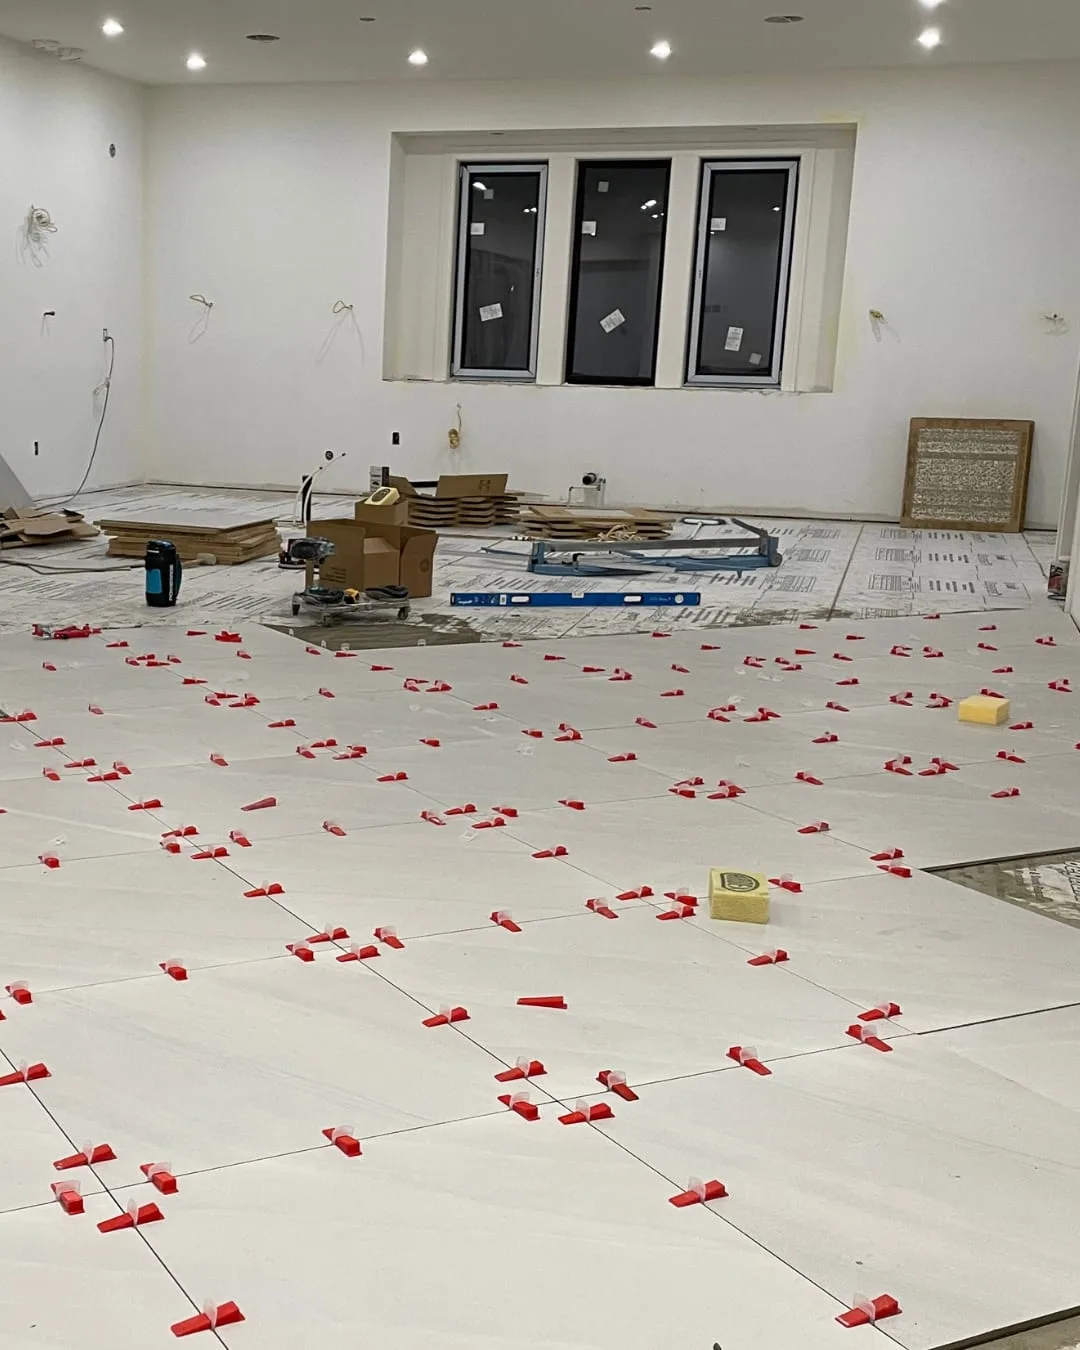
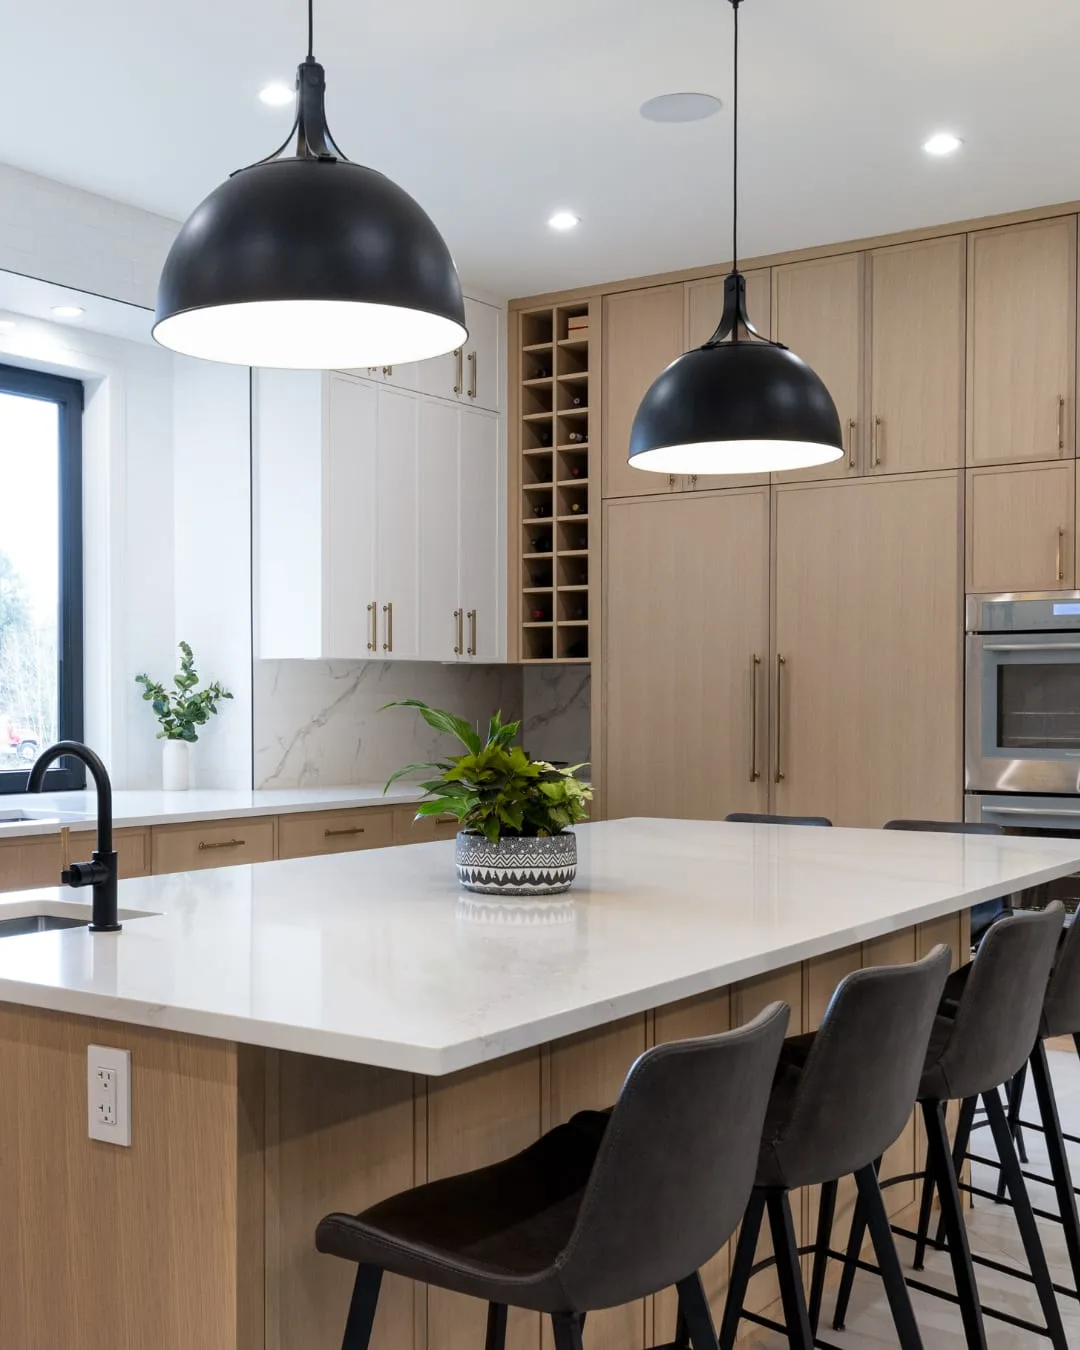
What a Custom Home Build Includes
- Insulated Concrete Form FoundationsUsed for the foundation of the Modern Country Estate and the basement of the Lake House at Nicola Lake.
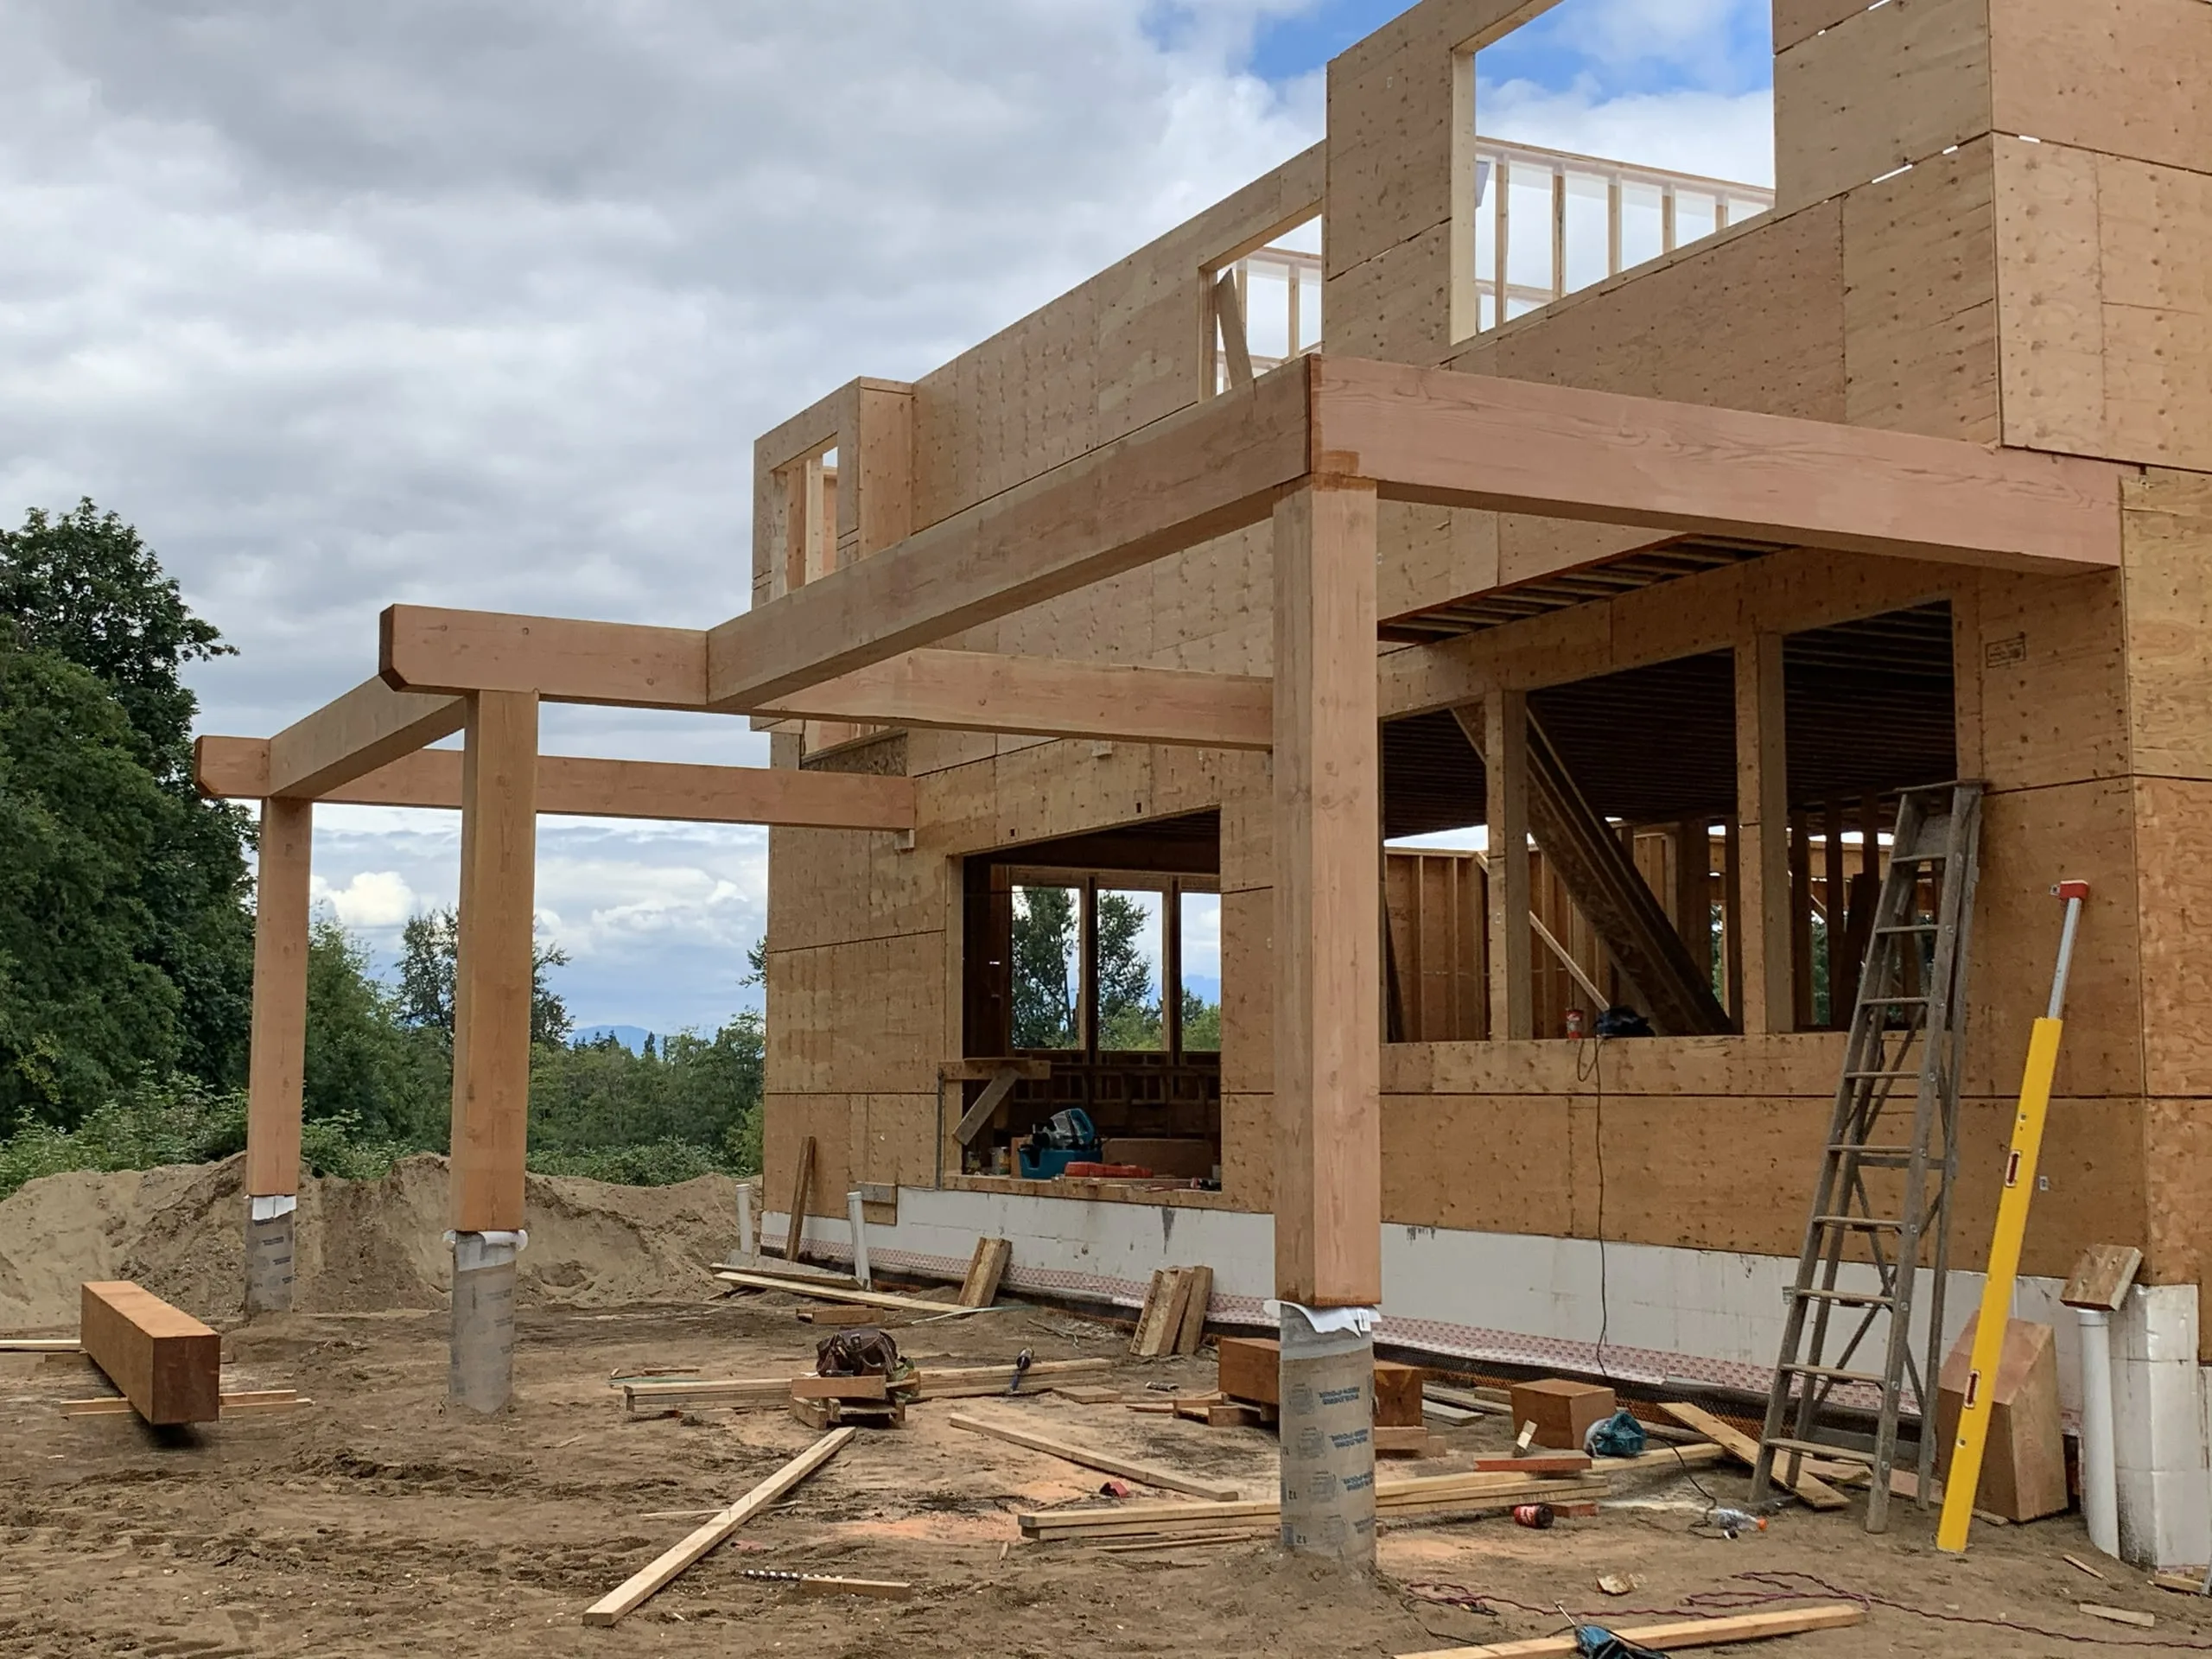
- Exposed Beams and Natural WoodExposed Douglas fir beams and reclaimed wood, with heavy natural wood used as structure and as a feature.
- Building EnvelopeHardie board with stone accents, large energy-efficient windows and standing seam metal roofs.
- Radiant In-Floor HeatingInstalled on every level of the Modern Country Estate.
- Designer and Architect CoordinationWe work with your designer and architect through the build.
- Finishes and DetailingCabinetry, stone, tile and fixtures, installed and detailed before handover.
- Trade Coordination and SchedulingEach trade booked and sequenced on your construction schedule.
- Site SupervisionA site supervisor managing the daily progress of your build.
- Permits and InspectionsWe apply for the permits and book every inspection, from the first one to occupancy.
- New Home RegistrationBC Housing registration and home warranty enrolment, completed before the permit is issued.
Township of Langley or City of Langley
Langley is two municipalities. The Township of Langley takes in Walnut Grove, Willoughby, Brookswood, Fort Langley, Aldergrove and Murrayville, and the City of Langley is a separate city. Each has its own permit office, zoning bylaw, application package and fees, and its own way of booking inspections.
In the Township, applications made since March 8, 2024 fall under the 2024 BC Building Code, which brought changes to radon gas, framing and structural requirements, and BC Energy Step Code compliance has been required on every new residential permit since January 1, 2019. The City asks for a Step Code checklist and report with its application. Electrical permits come from Technical Safety BC in both.
New Home Permits in the Township of Langley
A Township application for a new single-family dwelling includes a title search no older than 30 days, plans signed and sealed by a structural engineer, Schedule B letters for the structural, geotechnical and lot grading and stormwater work, CSA F280 heating and cooling calculations and the Step Code documentation. Before fill can come onto the property, a civil engineer has to seal a stormwater management plan, and that fill can be used only on the building site.
Where the Tree Protection Bylaw applies, the Township's Permits, Licences and Inspections Division has to review and accept the application before any permit is issued. The first inspection comes before construction starts and checks the waste containers, the tree protection fencing and the siltation control. Every inspection after that is requested through eInspections by 3:30 pm on the business day before, and we book each one for you.
New Home Permits in the City of Langley
The City adopted Zoning Bylaw No. 3300 on March 9, 2026, replacing its 1996 bylaw. In the R1 zone a house can rise to 9.0 m, or 9.8 m for three storeys under a sloped roof, and cover up to 36% of the lot, with front and rear setbacks of 6 m. An R1 lot can also take a carriage home of up to two storeys and 6.8 m behind the house, as long as the registered owner lives on the lot.
The City's new single-family application asks for a title search no older than 48 hours, sealed drawings with the engineer's Schedule B and proof of insurance, and, on an existing property, a BC Land Surveyor's topographic survey that takes in neighbouring elevations up to 3 m past the property line. Every contractor and trade on site needs a valid City business licence. Inspections run from forms and the service connection through rough plumbing, slab and framing to final, each booked by 3 pm the day before.
Permit fees follow construction value: a $200 application fee, then, for work valued over $500,000, $5,286 plus $10 for every $1,000 above $500,000. The fee doubles if work starts before the permit is issued.
Custom Homes on Acreage and ALR Land
About 75% of the Township sits in the Agricultural Land Reserve, where provincial rules and Township bylaws both apply. On a vacant ALR parcel you can build a principal residence of up to 500 m² of total floor area, about 5,380 sq ft, without an application to the Agricultural Land Commission. A larger house needs ALC approval through the Township first.
Under the ALC's residence rules, a parcel can also take one additional residence without an application where local bylaws permit it: only one residence can stand when construction begins, the two cannot be attached, and on parcels of 40 ha or less the principal residence must be 500 m² or less and the additional one 90 m² or less. The additional residence can be a garden suite, a manufactured home or a single-level carriage house above the principal residence's detached garage, and the Township has its own permit type for an ALR second dwelling under 90 m².
Fill for a principal residence needs no approval if the area affected is 1,000 m² or less, and construction and demolition waste, asphalt, glass and treated wood can never be used as fill. In the Township's rural zones a house can be up to 9 m tall, and the RU-1 zone allows no more than two single-family dwellings or mobile homes on a lot, subject to the ALC Act.
Septic Systems and Wells on Rural Lots
A house with indoor plumbing and no community sewer has to connect to an onsite system, and only an Authorized Person, either a professional engineer or a Registered Onsite Wastewater Practitioner, can design, install or inspect one. The Township's permit application needs a Fraser Health Record of Filing, or a referral form showing a filing in progress, with the record in before the permit is issued. A new or replacement house has to connect to a system that meets current standards, and extra bedrooms or a change to the house's footprint trigger the same referral.
The Authorized Person files the Record of Sewerage System with a $200 non-refundable fee, the system has to be built within two years of filing, and a Letter of Certification follows within 30 days of completion. Fraser Health treats running a system with no Letter of Certification on file as an offence.
In the Township, a house on a private well needs a potability certificate and test results no older than six months with the permit application. Most of the Township's flowing artesian wells are in the Nicomekl-Serpentine, West of Aldergrove and South of Murrayville aquifers, and under the provincial advisory for the Township the well owner has to bring in another registered driller or qualified professional if the first driller cannot control the flow. Fraser Health advises keeping any source of contamination at least 30 m (100 ft) from a well, and Township well owners can join the Private Well Network for 20% off bacteria and general chemistry tests at Element Materials Technology.
New Home Warranty and Builder Licensing
BC's Homeowner Protection Act requires every new home to be built by a licensed residential builder and covered by home warranty insurance, and the home has to be enrolled before a building permit can be issued. In a custom-home contract the licensed builder registers and enrols the home, so we file the New Home Registration Form that the Township or the City checks with your application.
On a custom detached home, Travelers 2-5-10 coverage starts on the date you take occupancy, or on the date of the first occupancy permit if that comes earlier. We also hold a WorkSafeBC account in good standing.
Architects, Designers and Engineers
If you already have an architect or designer, we build to their drawings. Complete drawings let the trades price exact specifications, and they let you choose a fixed price.
Interior design on the Modern Country Estate is by Maria DeCotiis Interior Design. Both Langley permit offices ask for drawings sealed by an engineer, with the Schedule B letters behind them, so the engineers join the team before the application goes in.
How Much Does a Custom Home Cost?
We price your home against its drawings and its site. You then choose a fixed price that does not change, or open-book cost-plus at builder-direct pricing, where you see what every trade and material costs and pay an agreed margin on top.
How We Work and Price- Projects since 2007
- 500+
- Liability coverage, through Federated Insurance
- $5M
The Custom Home Building Process
- 1
Consultation
By phoneWe hop on a quick call to go over your lot, the house you have in mind and your budget. Send us any drawings you have, or photos of the site if there are none yet.
- Scope and budget range agreed
- Timeline, permits and logistics covered
- 2
Design and Engineering
With your architect and designerYour drawings, selections and the engineering the permit needs are finalized early, so the price is accurate.
- Sealed drawings and engineering
- Selections finalized
- 3
Proposal and Contract
Before you signYou get a written proposal priced against the finished drawings, with the scope, the schedule and the communication plan set before work starts.
- Written proposal
- Construction schedule
- 4
Permits and Registration
Before construction startsWe register your home with BC Housing, enrol it in home warranty insurance and apply for the building permit, then book the first inspection.
- Building permit issued
- Home warranty enrolment
- 5
Construction
Managed by Randy FerchoffA project manager oversees the build, and a site supervisor handles the work day to day. You can see which trades are booked on which days.
- Daily logs and progress photos in JobTread
- Inspections booked at each stage
- 6
Final Inspection and Handover
OccupancyWe inspect the finished home, finalize the documentation and walk through it with you. The municipality's final inspection and written occupancy approval come before you move in.
- Occupancy approval
- Final walkthrough
Common Questions
Something else? Ask us directly.
How much does it cost to build a custom home in Langley?
The cost of building a custom home in Langley depends on the size of the house, the site and the finishes, and ProStyle prices each home against its finished drawings. On a rural lot, the budget also covers the septic system, the well, the engineered stormwater plan and any tree protection. The 10,000-square-foot Modern Country Estate in Langley was built on a budget of CAD $3 million.
How long does it take to build a custom home in Langley?
Building a custom home in Langley takes the permit period plus the build itself, and construction of ProStyle's Modern Country Estate in Langley took about 14 months. The Township of Langley says permits can be delayed by the volume of applications, the complexity of the project and how complete the application is. Your schedule is set in your proposal.
What does the Township of Langley need for a new home building permit?
A new home in the Township of Langley needs the BC Housing New Home Registration Form, which ProStyle files, before the permit can be issued. The application also needs a title search from the last 30 days, plans sealed by a structural engineer, Schedule B letters for the structural, geotechnical, lot grading and stormwater work, CSA F280 heating and cooling calculations and BC Energy Step Code documents. A house on a private well adds a potability certificate and test results from the last six months.
When does home warranty coverage start on a new custom home in BC?
Home warranty coverage on a new custom detached home in BC starts at occupancy or at the first occupancy permit, whichever comes first, and it stays with the home if the home is sold. Every new home ProStyle builds is covered by Travelers 2-5-10 home warranty. For a detached home, a claim is limited to the lesser of the first owner's purchase price or $200,000.
What does new home warranty insurance not cover in BC?
New home warranty insurance in BC can exclude landscaping, site grading and surface drainage, which BC Housing lists as permitted exclusions. BC Housing's Regulatory Bulletin 3 adds septic tanks and fields and water quality and quantity to that list. On a rural Langley lot with a septic system and a well, those are the parts of the property a 2-5-10 policy may not cover.
Can I keep the old house when I build a new home in the Township of Langley?
An old house can stay on the lot beside a new home in the Township of Langley only in a Rural zone, where it can be converted to an accessory building. In Suburban Residential and Residential zones that conversion is not permitted, and the old house has to come down under a demolition permit. A converted house must meet the accessory building rules, which include removing its kitchen, bathroom and laundry fixtures and its 220 V appliances.
Can I build my own house in BC as an owner builder?
Yes, a homeowner can build their own house in BC as an owner builder, with an Owner Builder Authorization from BC Housing that exempts the home from builder licensing and home warranty insurance. To get one, you have to pass the Owner Builder Exam and build or directly manage the work yourself. An owner builder carries personal liability for defects for 10 years.
Google Reviews
5.0 across 26 Google reviews
01 / 10
“We were impressed by their financial transparency, attention to detail, and the creative solutions when construction issues came up. They were very accommodating as we increased scope a few times throughout the project and still managed to come under budget in the end.”
“We worked with Randy on our full apartment Reno. He is definitely one of the best project managers I have [ever] worked with (and I’ve worked with quite a few). Honest, transparent, involved, communicative and much much more.”
“A renovation of this size can be stressful, but ProStyle made the process feel smooth and well-managed. We’re absolutely thrilled with our new main floor and would highly recommend ProStyle Construction Ltd to anyone considering a renovation.”
“The craftsmanship and attention to detail was outstanding. They were very professional and respectful. The project was completed on time and on budget.”
“Derek had an amazing attention to detail and was fantastic at keeping us updated on the daily activities. We highly recommend ProStyle Construction and will be using them again in the future with more projects.”
“[Abel] gave us a fair and reasonable quote and the work began, taking 3 weeks to completion. What a difference! Our bathroom is now the nicest room in the house!”
“They first renovated our front porch, and we were so happy with the results that we hired them again to renovate our kitchen. Both projects turned out beautifully and exceeded our expectations.”
“They helped us with revamping our main floor to accommodate new accessibility requirements for a family member. They modified the floor plan of our living room, along with other modifications, that have allowed our grandpa to age in place. We’re grateful for their expertise and professionalism throughout the process!”
“Pro Style Construction did an amazing job on my kitchen! The team was professional, detail-oriented, and delivered top-quality work. They transformed my space beyond expectations, highly recommend!”
“We have done residential renovation with our House in Pitt Meadows with Abel's team. Super professional, top quality work and committed. Highly recommended ProStyle Construction!”
Where We Build Custom Homes
Based in Langley Township and building across Metro Vancouver and the Fraser Valley.
All Areas We ServeLangley
Surrey, South Surrey and White Rock
Vancouver
Burnaby and New Westminster
Coquitlam and Port Coquitlam
Abbotsford
Maple Ridge and Pitt Meadows
More Services
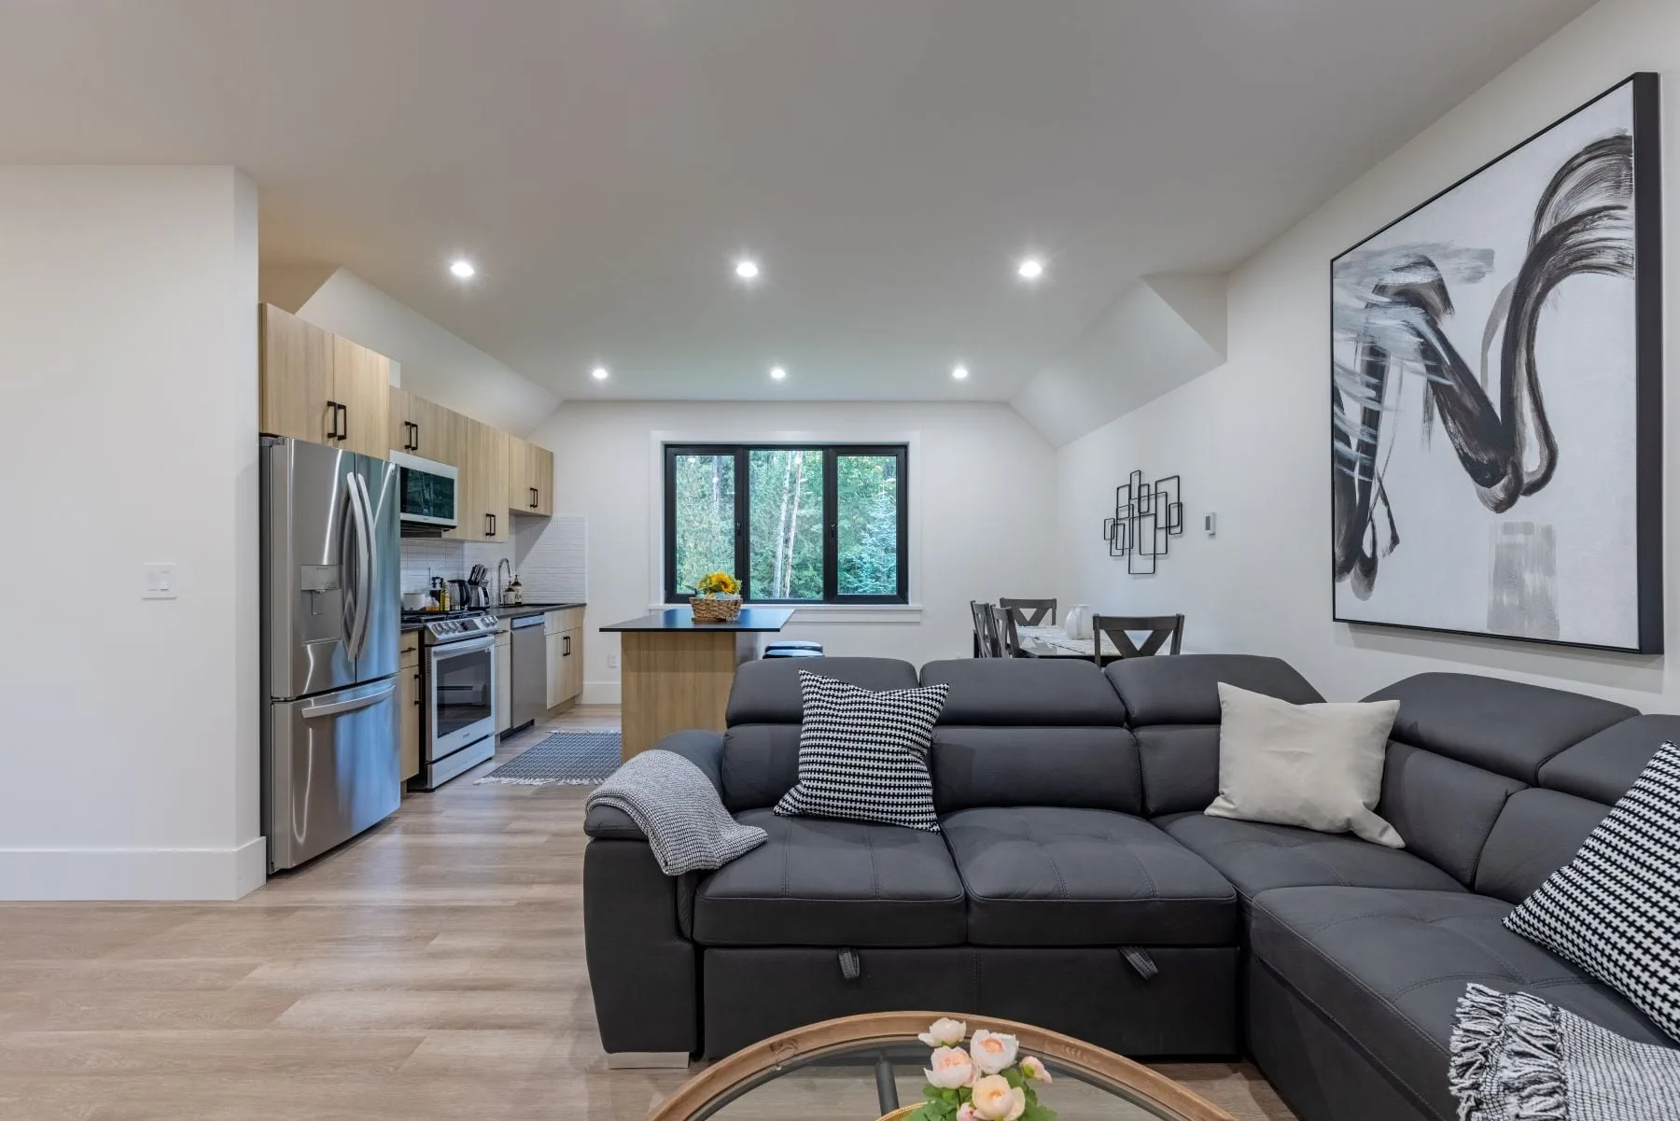
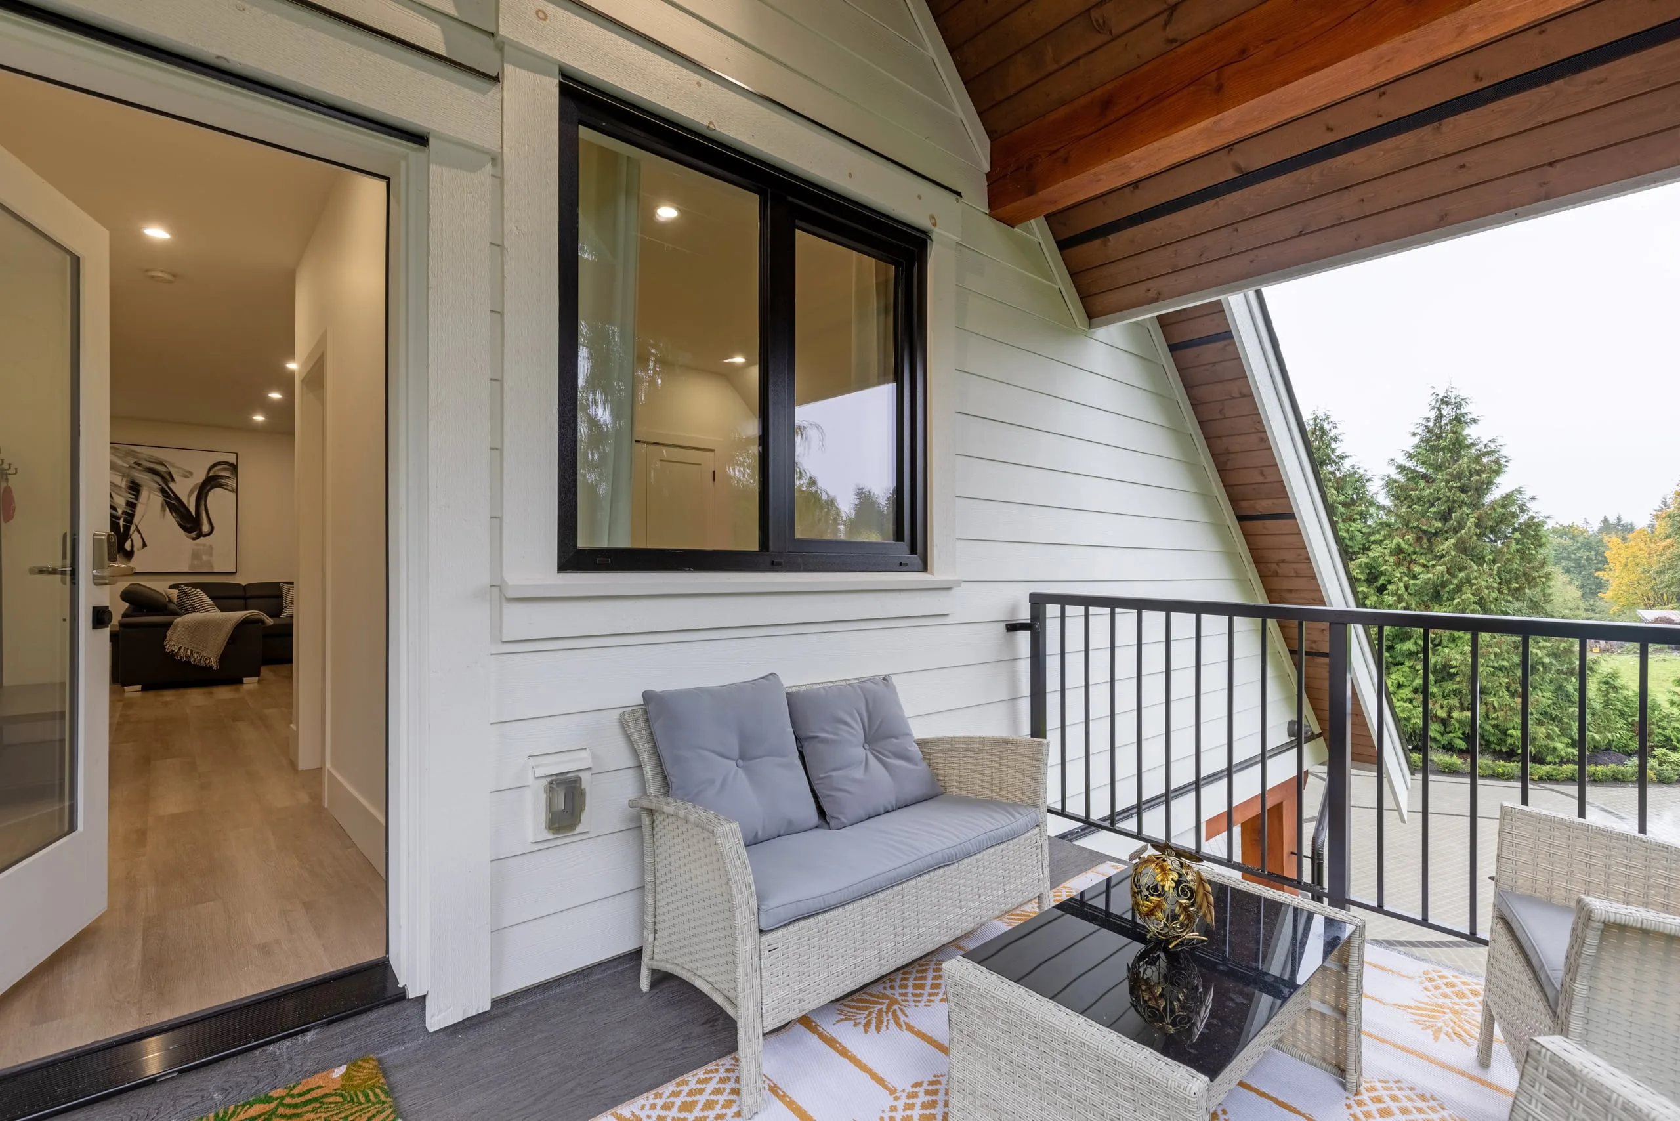
Coach Houses
Coach houses over the garage on the lot you already own, built by a licensed residential builder and enrolled in home warranty insurance.
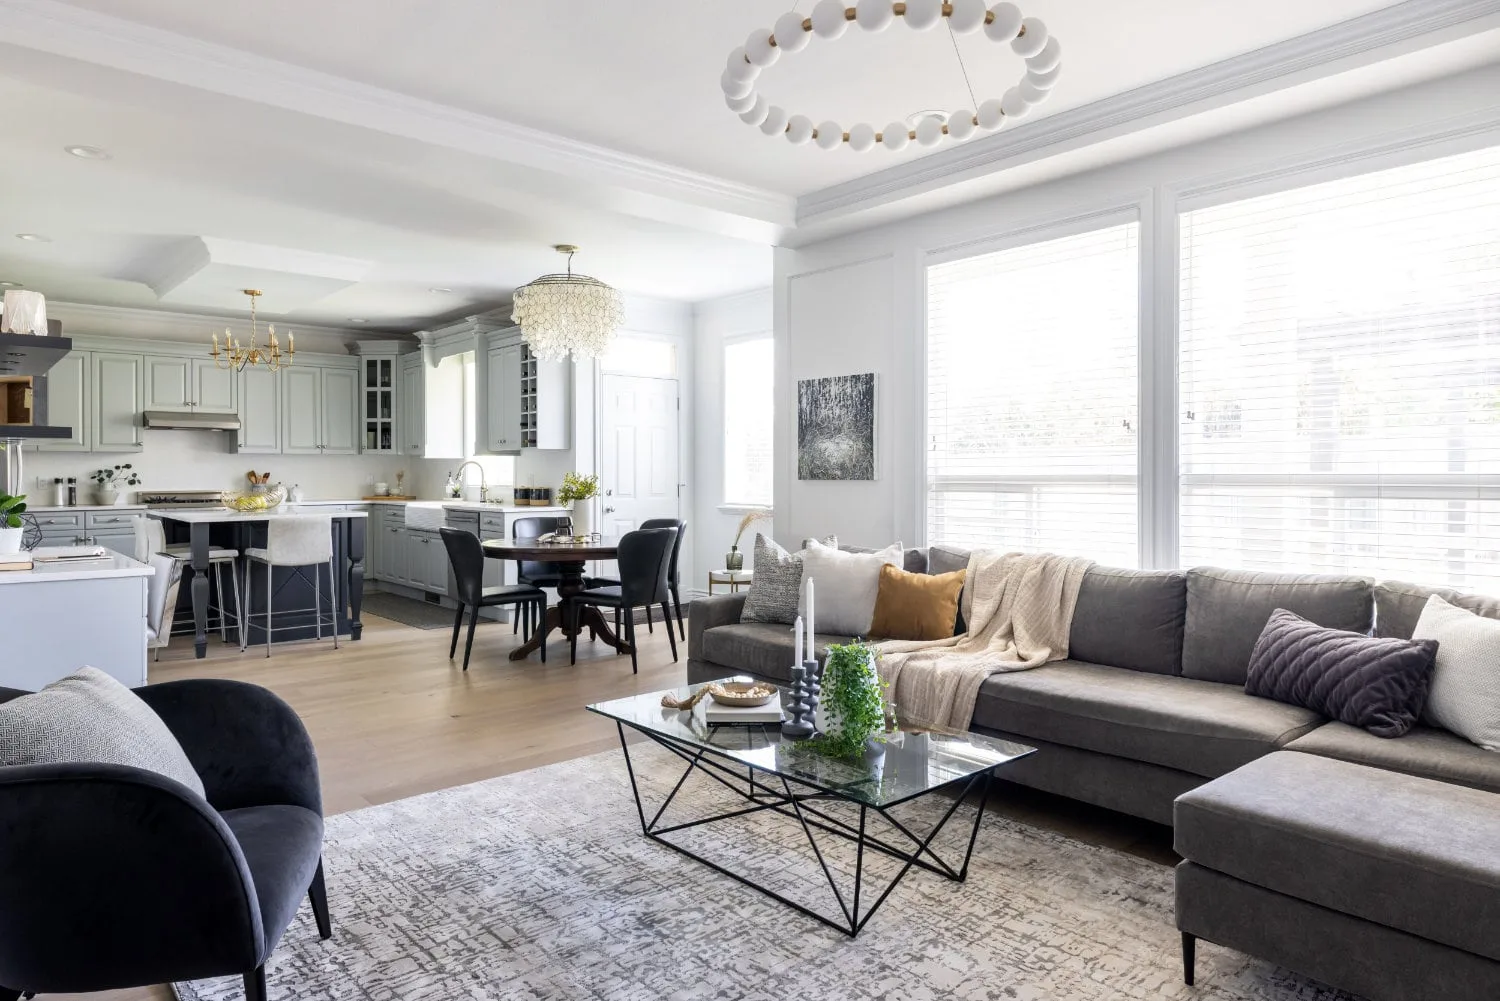
Multiplex Homes
Duplexes, triplexes and fourplexes on Langley lots zoned for small-scale multi-unit housing, built by a licensed residential builder.
Home Renovations
Whole-home and main-floor renovations, at a fixed price or open-book cost-plus.
Book a Custom Home Consultation
Tell us about your lot and the home you have in mind, and we will get back to you within one to two business days.
- Phone
- 778-999-0772
- info@pro-style.ca
- Hours
- Monday to Friday, 8am to 5pm