Abbotsford
Custom Home Builder in Abbotsford
Custom homes on Abbotsford city lots, suburban parcels and farmland, from the builder of the 10,000-square-foot Modern Country Estate in Langley.
BC-Licensed Residential Builder 56273, registered as Developer and General Contractor
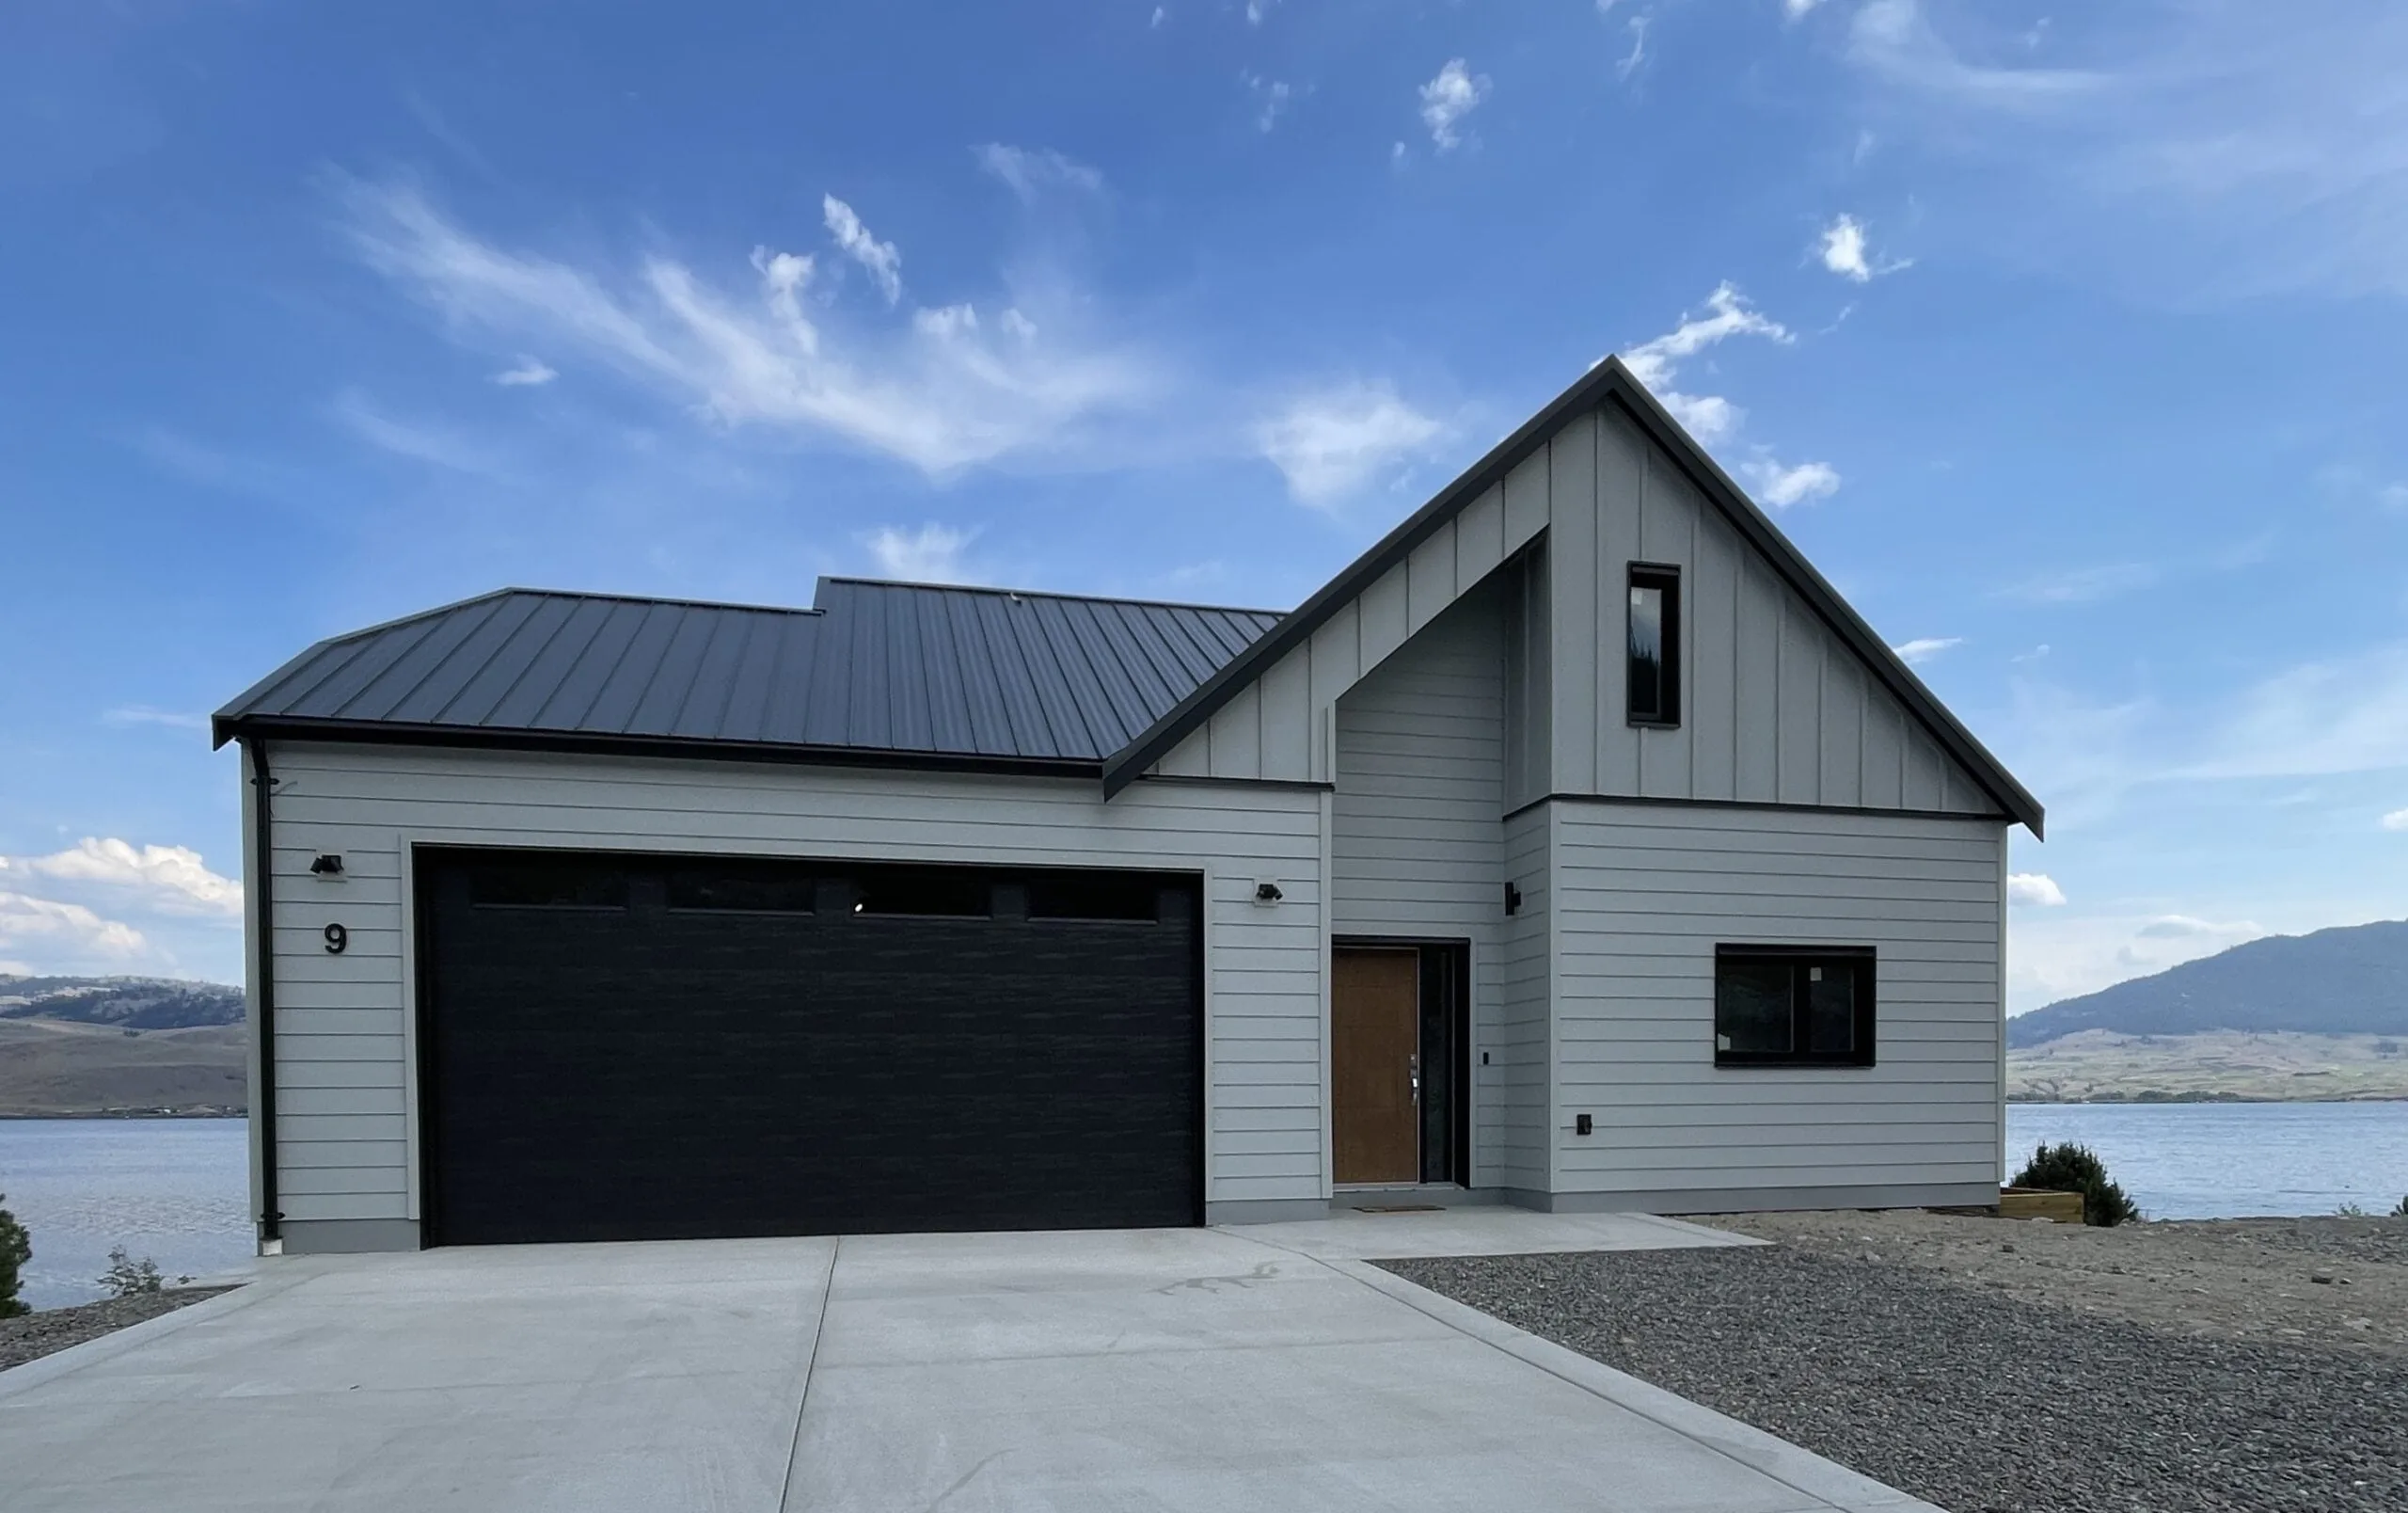
Building a New House in Abbotsford
Abbotsford checks a new house application against servicing, Agricultural Land Commission, planning, tree, airport flight path and floodplain requirements.
A new home in Abbotsford runs the same way as our custom homes in Langley. We build to your architect’s or designer’s drawings and price the house from the finished set. Then you choose between a fixed price and open-book cost-plus at builder-direct pricing. Randy Ferchoff, our Director of Operations, manages the build from the permit application to the final inspection.
Abbotsford needs BC Housing approval with every new-house application, because a home has to be enrolled in home warranty insurance before its building permit can be issued. We register your home and enrol it in Travelers 2-5-10 before the application goes in.
New Home Permits and Rules in Abbotsford
Abbotsford covers 389 km², from urban infill lots to farmland. The rules for a new house depend on whether the lot is urban, suburban or in the Agricultural Land Reserve.
New House Applications in Abbotsford
A new house is applied for under the City's new buildings guide, with the owner's authorization, a zoning compliance checklist, a site contamination form, the BC Energy Compliance Report and BC Housing approval.
City of Abbotsford, new and additions guideEnergy Step Code for New Houses
Every new house permit applied for in Abbotsford since May 1, 2023 has to meet Step 3 of the BC Energy Step Code, and since March 10, 2025 the energy model also discloses the home's operational greenhouse gas emissions. The City requires a blower door test before the insulation inspection and another at completion. The first test may not be needed where airtight drywall is used. An EnerGuide or other eligible home energy label then goes on or near the electrical panel.
City of Abbotsford, Step Code requirements for Part 9 buildingsTree Permits on a Building Lot
Abbotsford's Tree Management Bylaw, in force since March 1, 2026, protects trees 20 cm or more across, measured 1.4 m above the ground, on land outside the ALR. A building permit for a new house puts the lot under development, so where the work will affect protected trees, the tree permit needs a tree survey, an arborist report and a removal and retention plan before any site work starts. A tree kept on the lot can carry a $2,000 security, or $5,000 for a tree of 60 cm or more, up to $100,000 for the site.
City of Abbotsford, Tree Management Bylaw No. 3600-2025Demolition Permits
A demolition permit costs $150 and needs a letter of authorization signed by every owner, a title search from the last 30 days and a site plan marking each building to come down.
City of Abbotsford, demolition permit applicationAsbestos Survey Before Demolition
WorkSafeBC requires every asbestos-containing material in a house to be sampled and identified before the house is demolished.
WorkSafeBC, asbestos questions for homeownersService Connections, Wells, Septic and Stormwater
Any well on the lot is shown on the site plan. A new house on septic needs Fraser Health documentation and an engineered septic design, and keeping an existing system needs a sealed report from a Registered Onsite Wastewater Practitioner confirming the field works and is big enough for the new house. On ALR land, a house with a basement or crawlspace, or buildings and driveways over 10% of the lot, needs an engineered infiltration system, and coverage above 20% needs a civil engineer's detention plan. Existing water, sanitary and storm connections are inspected during demolition, and any that must be replaced are done under a recoverable City work order.
City of Abbotsford, new and additions guideAirport Flight Path Zones
A lot inside one of Abbotsford's designated airport flight path zones needs applications to NAV CANADA and Transport Canada for a new house, even when the house sits below the maximum height in the airport zoning.
City of Abbotsford, new and additions guideFloodplain Lots
On a lot in one of the City's mapped flood zones, a flood proofing covenant is registered on title, the Zoning Bylaw sets the minimum floor elevation, and the City may ask a qualified engineer for a Flood Hazard Assurance.
City of Abbotsford, new and additions guideSteep Slopes and Streams
A lot in a mapped Steep Slope or Natural Environment development permit area faces additional limits or approvals. Where a ditch, stream or creek that connects to fish habitat runs on or beside the lot, even one that dries up for part of the year, the house is set back from the top of the bank under the Streamside Protection Bylaw.
City of Abbotsford, new and additions guideSuburban Residential Lots
New lots in the Suburban Residential zone must be at least 0.4 ha. Buildings can cover 20% of the lot, and the house sits at least 6.0 m from the front lot line, 7.5 m from the rear, 1.8 m from an interior side lot line and 4.5 m from a flanking street. A coach house is allowed only on an SR lot larger than 0.4 ha, at least 6.0 m from the house, and is limited to 90 m² or 40% of the house's net floor area, whichever is less.
Abbotsford Zoning Bylaw, Suburban Residential zone
Building a House on ALR Land in Abbotsford
About 72% of Abbotsford's land is in the Agricultural Land Reserve, where the ALC Act decides what a lot can hold, and the City will not issue a building permit until every ALC approval the project needs is in place. Under the City's new home guide, the house and the driveway serving it, up to 6 m wide, can cover no more than 1,000 m² before a Notice of Intent for soil and fill goes to the ALC. In the A1 zone the house can rise three storeys and stands at least 7.5 m from an exterior lot line and 3.0 m from an interior one. On any ALR lot, the house's accessory buildings and structures together cannot exceed its gross floor area. A second home, an Accessory Farm Dwelling Unit, needs a lot of at least 0.4 ha and is capped at 90 m² on 40 ha or less. A new house on agriculturally zoned land also pays development cost charges.
Small-Scale Multi-Unit Housing in Abbotsford
Abbotsford opened single-family and duplex lots to small-scale multi-unit housing in June 2024, then updated its zoning for it through the Abbotsforward 2050 plan in December 2025. In the SSMUH 2 zone, one house can reach a floor space ratio of 0.5, not counting a coach house or garden suite, and a duplex or two houses 0.65 including them, while buildings can cover 40% of the lot and impermeable surfaces 60%. A coach house sits on the second storey of a detached garage, needs a lot with rear lane access, and is limited to 7.5 m and to the garage's floor area, 15% of the lot or 100 m², whichever is least. A garden suite is a single storey of up to 4.5 m with no basement. Each accessory unit needs one parking space and cannot be sold apart from the house. As of February 1, 2026, development cost charges run $27,903 a unit, and a credit can be applied for homes already on the lot; units under 29 m² and permits under $50,000 of construction value do not pay them.
Coach HousesCommon Questions
Something else? Ask us directly.
How big can a house be on ALR land in Abbotsford?
A house on ALR land in Abbotsford can have up to 500 m² of floor area without an application to the Agricultural Land Commission, plus up to 42 m² for an attached garage or carport. Open attic spaces and the stairs to lower floors count toward the 500 m², and a basement with more than half its height below the average finished grade does not. A larger house needs a Non-Adhering Residential Use application to both the City's Planning Department and the ALC.
How many homes can be built on one lot in Abbotsford?
A lot in one of Abbotsford's small-scale multi-unit housing zones can hold three homes if it is 280 m² or smaller and four if it is larger, counting secondary suites, coach houses and garden suites. Townhouse-zoned lots over 1,120 m² and wider than 35 m have no unit maximum, and two separate houses in the SSMUH 2 zone need a lot at least 24.0 m wide. On other lots, the Zoning Bylaw permits one secondary suite in every single detached house.
How tall can a new house be in Abbotsford?
A new single detached house in Abbotsford's SSMUH 2 and Suburban Residential zones can be up to 9.5 m tall or three storeys, whichever is less, a limit the City raised from 8.5 m in its 2025 zoning updates. In the A1 agricultural zone the house is limited to three storeys. Height is measured from the average finished grade to the midpoint between the uppermost eaves and ridge of a pitched roof, or to the top of a flat roof.
How much is a building permit for a new house in Abbotsford?
A building permit for a new house in Abbotsford with over $500,000 of construction value costs $3,755 for the first $500,000 plus $6 for each further $1,000, so a house with $1 million of construction value pays $6,755. The $750 application fee is credited to it, and a new single-family dwelling also carries a $5,000 performance security. Development cost charges are usually paid at subdivision in urban Abbotsford, but a new house on land zoned for agriculture pays them with the permit.
How many replacement trees does Abbotsford require?
Abbotsford requires enough replacement trees to bring a lot outside the ALR up to the City's 40% tree canopy target after trees are removed. With a medium-sized species, the count is four for each removed tree 60 cm or more across, three for 30 to 60 cm, two for 20 to 30 cm and one for 10 to 20 cm, halved with a large species and doubled with a small one. Each replacement tree carries a $750 security on a lot under development and $500 elsewhere.
Tell Us About Your Project
We will get back to you within one to two business days.
- Phone
- 778-999-0772
- info@pro-style.ca
- Hours
- Monday to Friday, 8am to 5pm