Surrey, South Surrey, White Rock
Custom Home Builder in Surrey, South Surrey and White Rock
New custom homes and coach houses in Surrey, South Surrey and White Rock, from a licensed residential builder based in Langley Township, on Surrey's eastern border.
BC-Licensed Residential Builder 56273, registered as Developer and General Contractor
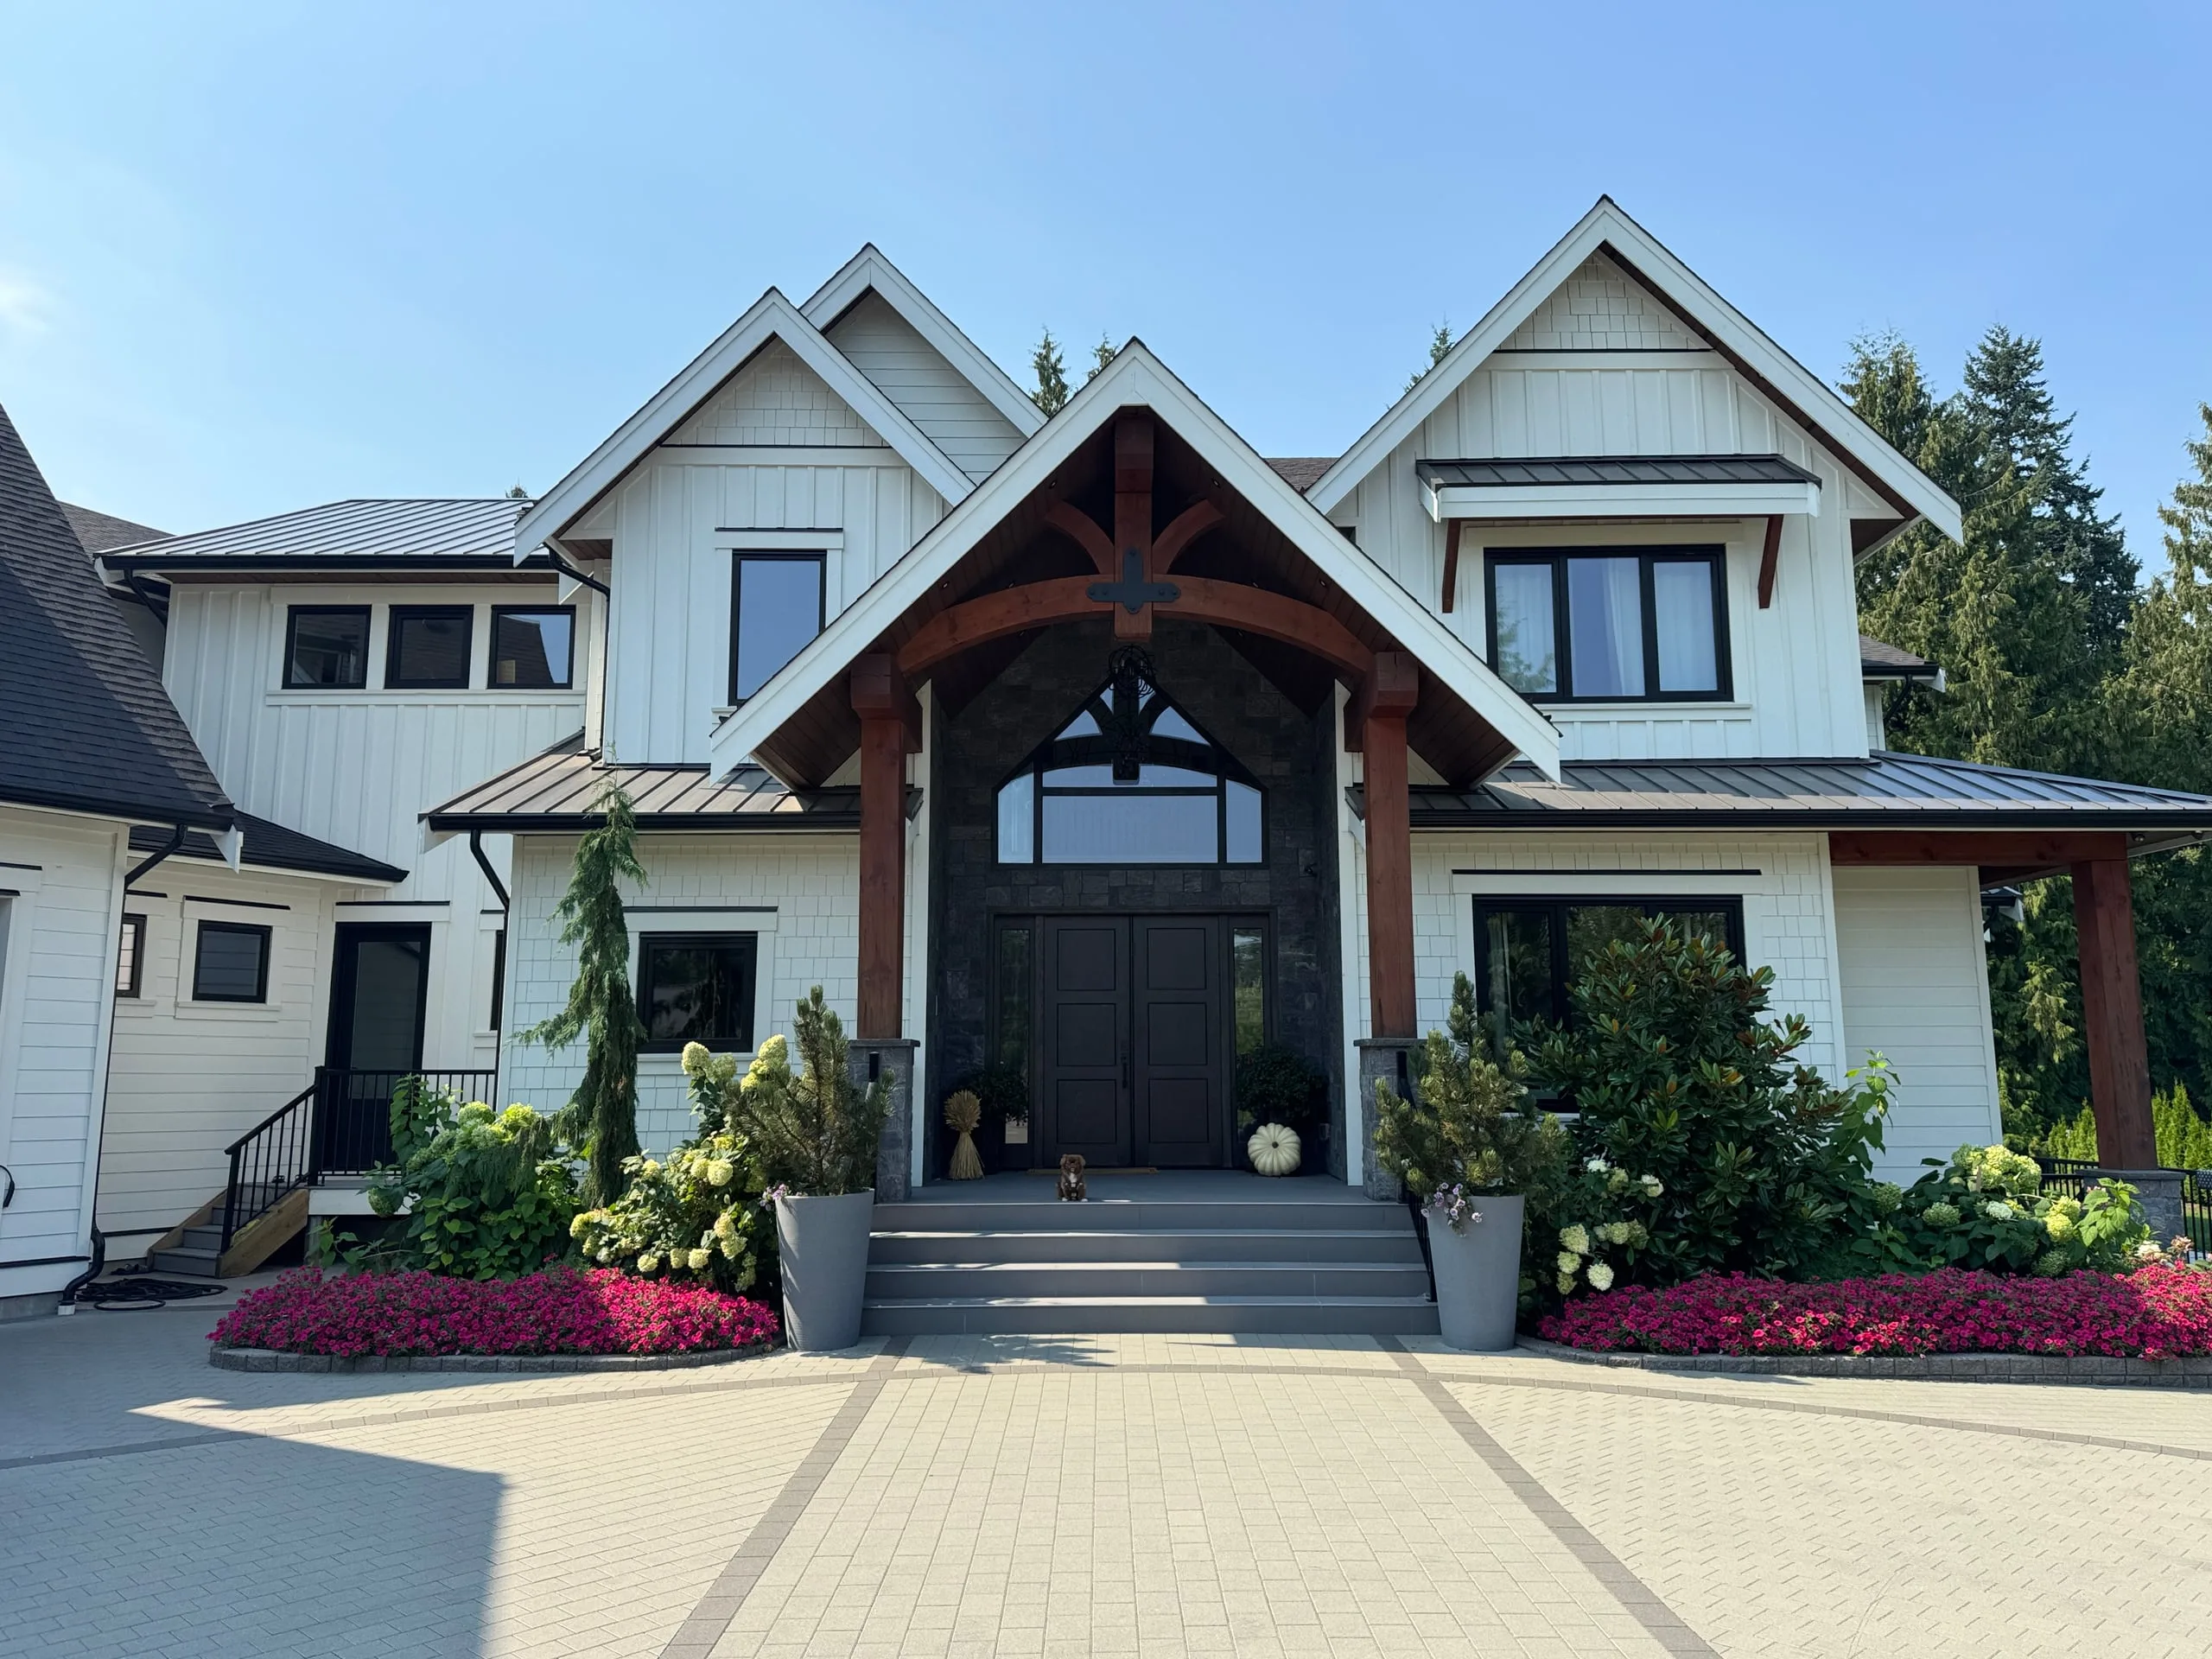
Replacing a House in Surrey
When you replace a house in Surrey, the demolition permit is finalized and the tree barriers are inspected before the building permit is issued.
We apply for the permits and book each inspection, and you can follow the schedule live in JobTread. A blower door test runs mid-construction, before the insulation inspection, and the final inspection comes before anyone moves in.
Our custom homes include The Modern Country Estate, a 10,000-square-foot house we built from the ground up in Langley in about 14 months, clad in Hardie board with stone accents. Every new home we build is registered with BC Housing and enrolled in Travelers 2-5-10 home warranty before the building permit is issued.
Your price is set against the finished drawings and the lot, and you choose a fixed price or open-book cost-plus.
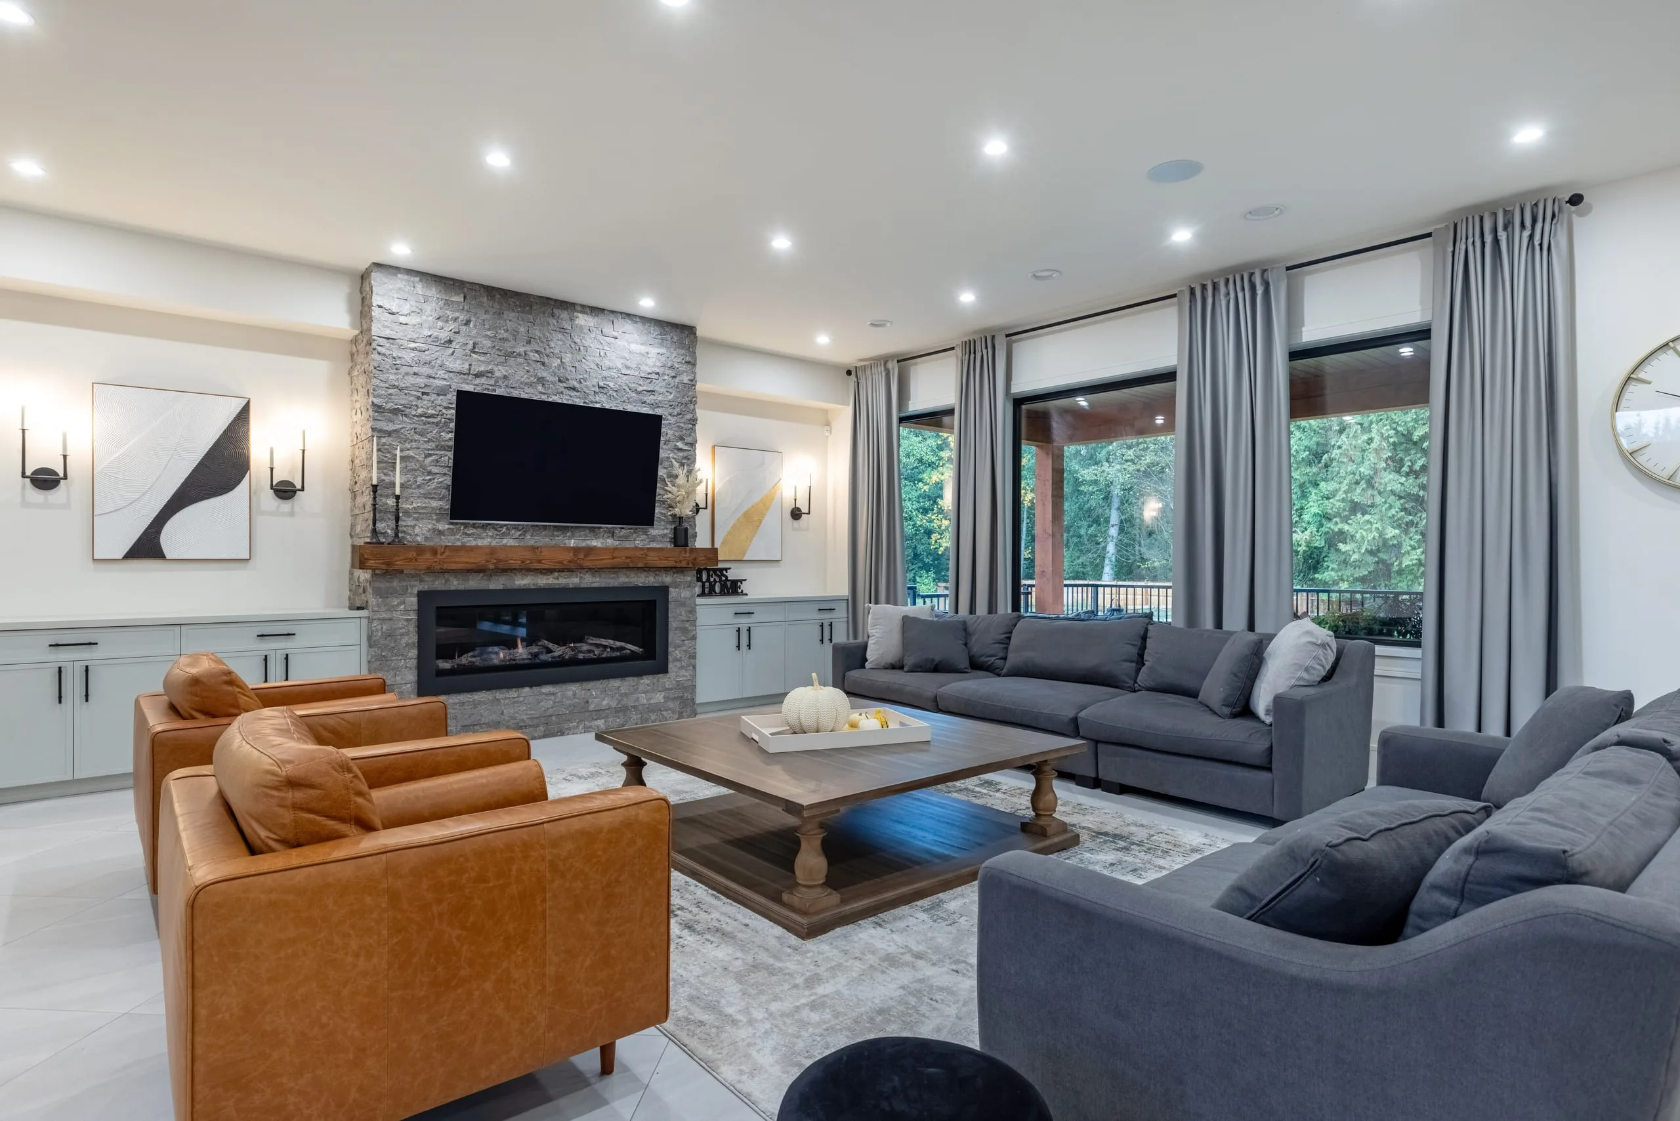
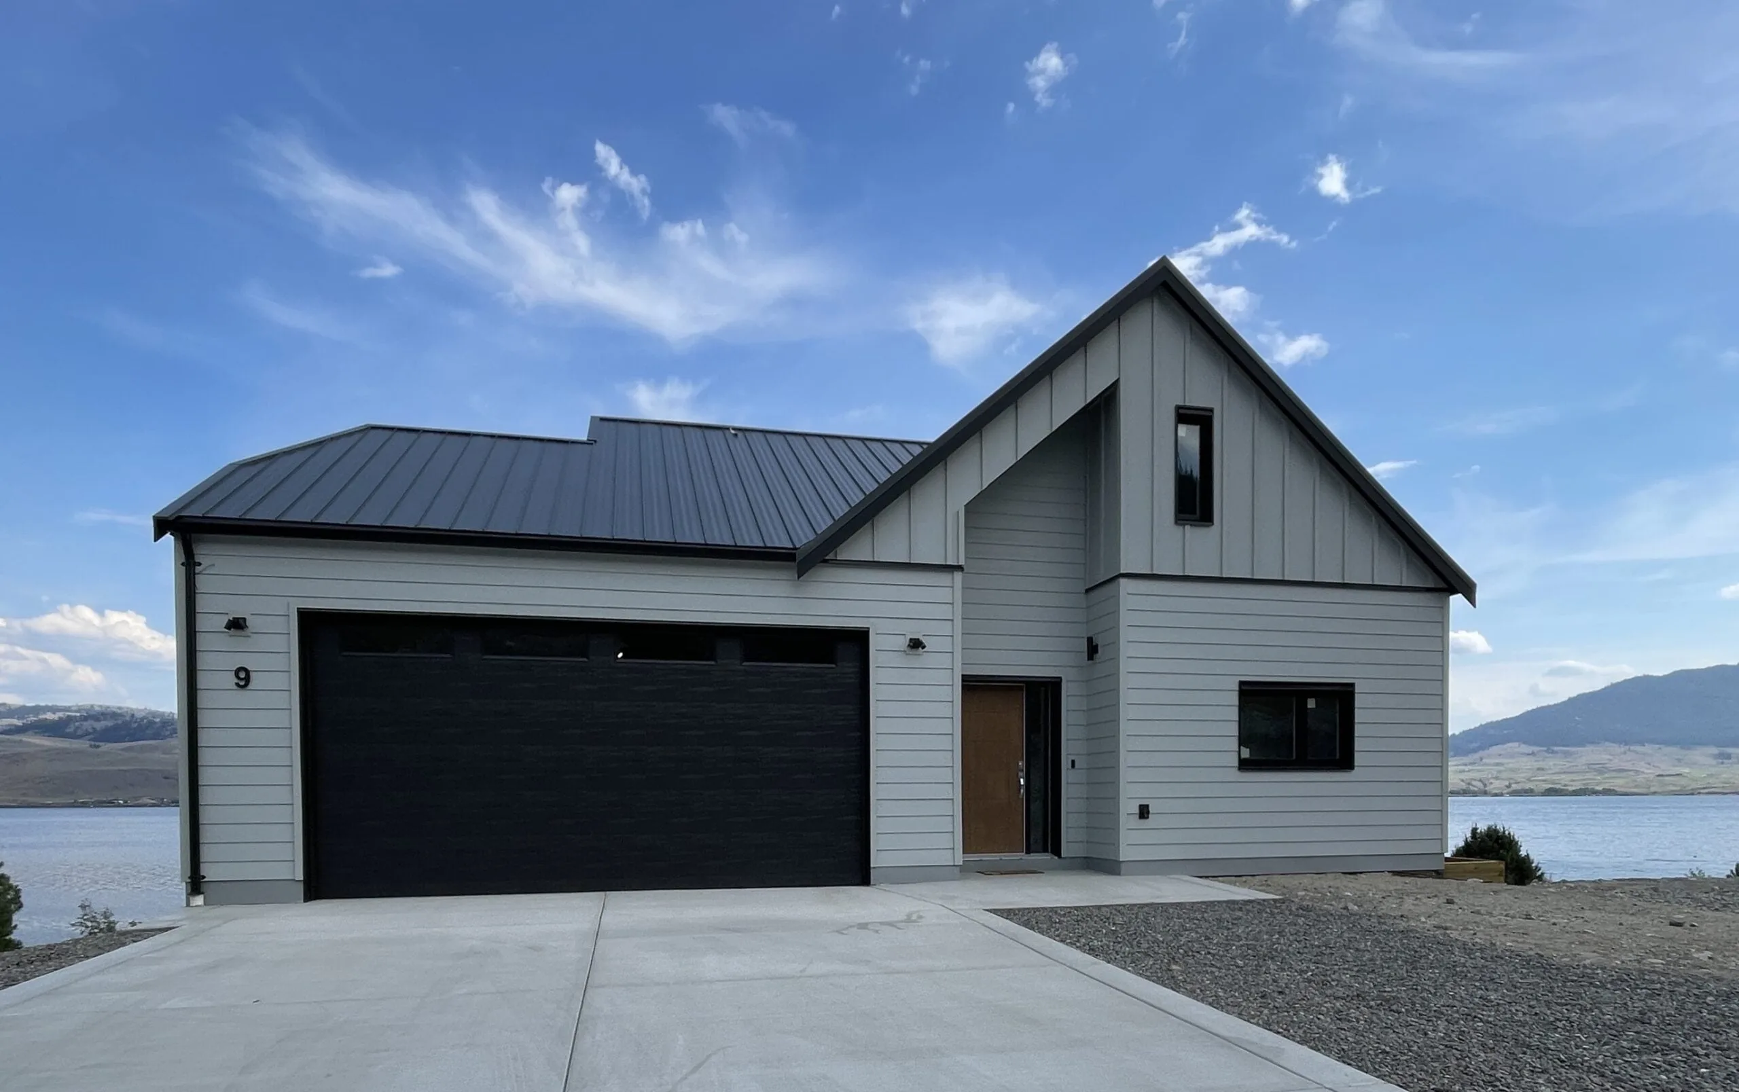
What We Build in Surrey and White Rock
New House Permits and Rules in Surrey
A new house anywhere in South Surrey, from Morgan Creek to Crescent Beach, needs the City of Surrey's tree, engineering and building approvals, and a demolition permit first where an old house stands.
New House Permit Applications in Surrey
Surrey's application for a new single-family dwelling needs the Homeowner Protection Office builder form, a title search and drawings sealed by a registered professional, with an engineered truss layout and rain screen details. An infill lot adds a storm outfall proposal and a topographical survey no older than six months, and where a building scheme is on title, a Design Consultant may need to approve the drawings.
City of Surrey, single family dwelling permitDemolition Permits in Surrey
The old house needs a demolition permit, finalized before the building permit for the new one is issued. Before demolition, City staff shut off the water and the sanitary and storm connections are capped. The permit carries a $250 administration fee and a $5,000 waste diversion deposit, refunded in full when 70% or more of the waste is diverted from the landfill.
City of Surrey, demolition permitsTree Protection on a Surrey Building Lot
Trees on your lot or within 4 m of the property line are protected through demolition, by a consulting arborist on site or by barriers the City inspects. For the new house, a City arborist sets the lot's requirements, and no permit is issued until the barriers pass inspection and the securities are paid: $3,000 a tree, up to $15,000 a lot.
City of Surrey, tree requirements for building sitesWater, Sewer and Storm Connections
Surrey's Engineering Department checks the age and condition of the lot's water, sanitary and storm connections and whether they need renewing. A basement needs a gravity storm connection, and the designer or contractor confirms the connections are deep enough before one is built. Using the road or boulevard during construction takes City permits, issued to a prime contractor with $5 million liability insurance.
City of Surrey, engineering requirements for building permitsSurrey Permit Fees for a New House
Surrey's non-refundable plan processing fee is paid when you apply and scales with the build's declared value: $700 from $100,000 to $999,999, $5,500 from $1 million to $4,999,999 and $25,000 from $5 million up. The rest of the building permit fee is due before the permit is issued.
City of Surrey, building permit feesEnergy Step Code for a New House
A new house or coach house in Surrey is built to Step 3 of the BC Energy Step Code and the measure-only Step 1 of the Zero Carbon Step Code. A certified energy advisor works on the project, and a blower door test is run mid-construction, before the insulation inspection, and again before occupancy.
City of Surrey, BC Energy Step Code and Zero Carbon Step CodeSeptic Lots in Surrey
Without a sewer connection, the application needs an active Fraser Health filing and a system sized at 350 litres per person per day. A covenant protecting the disposal field, which also requires an Authorized Person's certification letter every two years, is registered on title before the permit is issued, except on ALR lots over 0.81 hectares (2 acres).
City of Surrey, septic requirements for a building permit
Zoning and Lot Coverage for a New House in Surrey
Under Zoning By-law No. 12000, Surrey's main house zones run by typical lot size: RA Acreage from 4,050 m², R1 Suburban over 1,858 m², R2 Quarter Acre from 930 m² and R3 Urban from 560 m². On an R1, R2 or R3 lot, buildings can cover 40% of a lot of up to 560 m², falling by 2% for every extra 93 m² to 25% on lots over 1,262 m², and RA acreage allows 20%. A house can stand 9 m under a sloped roof, or 7.3 m in R2 and R3 where any part of the roof is flatter than 1:4.
Lot Types in South Surrey and White Rock
Surrey's R2-O Oceanfront zone is for oceanfront lots, typically 1,000 m² or more with nothing between them and the ocean but railway land, and the same 40% to 25% coverage scale holds there with or without a coach house. In the Crescent Beach floodplain, a new home's slab or floor joists should sit at the Provincial Flood Construction Level of 3.30 m G.S.C., a geotechnical engineer is required, and drainage is settled at permit stage because most streets have no storm sewer. In White Rock, Zoning Bylaw No. 2506 needs a parcel of at least 742 m² for a house in RS-1, where buildings can cover 40% of the lot, against 45% in RS-2 and 50% on RS-3 Small Lot, Hillside lots.
Building a New House in White Rock
White Rock's Fire Sprinkler System Bylaw No. 1683 requires a sprinkler system in all new buildings in the city, with exemptions only for some accessory and temporary buildings that have no dwelling unit. A new house application is taken only at an intake appointment with a Building Official, with two original sealed topographical surveys, sprinkler drawings and the BC Energy Compliance Report, plus a geotechnical report on lots in the Geotechnical Assessment Area. A Tree Management Permit must be approved before the demolition permit is issued. The 2026 application fee for a new house is $840, and the permit fee on a build valued over $250,000 is $4,614 plus $13 for each $1,000 above that.
Coach Houses in Surrey
Every residential zone in Surrey that allows a detached house, a duplex or a houseplex also allows a coach house, above or attached to a detached garage, or a garden suite. Either can be 35 m² to 75 m² outside the floor area ratio, or up to 120 m² on RA, R2, R2-O and R3 lots where the house is below its maximum floor area. In R3, a coach house or garden suite raises the lot coverage limit from 40% to 50% on lots of up to 560 m², and it can stand two storeys including any basement, up to 7.0 m. Add a suite in the house and the lot holds three homes. Surrey's coach house application includes BC Housing's New Home Registration Form, since the Homeowner Protection Act requires every new home to be enrolled in home warranty insurance or exempted.
Coach HousesNeighbourhoods in Surrey, South Surrey and White Rock
- South Surrey
- Crescent Beach
- Ocean Park
- Morgan Creek
- Grandview Heights
- Rosemary Heights
- Cloverdale
- Fleetwood
- White Rock
Common Questions
Something else? Ask us directly.
How much does it cost to build a custom home in Surrey?
The cost of building a custom home in Surrey depends on the house, its finishes and the work the lot needs first, such as taking down the old house, protecting trees and renewing service connections. City of Surrey charges add to the budget, such as the $5,500 plan processing fee on a declared value of $1 million to $4,999,999 and tree protection securities of up to $15,000 a lot. ProStyle prices each home against its drawings and lot, as a fixed price or open-book cost-plus.
How long does a building permit for a new house take in Surrey?
A building permit for a new single-family house in Surrey was taking an average of 4.5 weeks on October 5, 2026, against the City of Surrey's 10-week target. The clock starts only after referrals and a complete site servicing review, and the average covers permits processed in the previous 30 days. Where an old house stands on the lot, its demolition permit must be finalized before the new building permit is issued.
Can I remove trees to build a new house in Surrey?
Trees can be removed to build a new house in Surrey under a Tree Cutting Permit, which the City of Surrey requires for any tree 30 cm or more in diameter at breast height. The permit costs $108 plus $42 for each tree removed, with replacement tree securities of $550 a tree, and the City may require two replacement trees for each one removed. Removing a protected tree without a permit can bring a fine of up to $20,000.
Do I need lane access to build a coach house in Surrey?
A coach house in Surrey needs lane access on the smaller lots zoned R3, R4, R5, R5-S and R6, where a garden suite may be possible instead. On larger RA, R1, R2 and R2-O lots, the City of Surrey may allow a coach house off the main driveway instead of a lane, if the setbacks, building separation and driveway width still work. Either way, a coach house or garden suite needs one extra parking space.
Do new houses in White Rock need fire sprinklers?
Yes, every new house in White Rock needs a fire sprinkler system under the City of White Rock's Fire Sprinkler System Bylaw No. 1683, which covers all new buildings in the city. The building permit is not issued until a registered professional's sprinkler drawings, with hydraulic calculations, are in. Accessory buildings with a dwelling unit inside are not exempt, so a unit over a garage is sprinklered too.
How tall can a new house be in White Rock?
A new house in White Rock's RS-1, RS-2 and RS-3 zones can be up to 7.7 m tall, measured from average natural grade, which a registered BC Land Surveyor determines from the grades before any construction or alteration of the land. On RS-3 Small Lot, Hillside lots, the height of the south side is also limited by a 45-degree angle of containment that starts 6.0 m above natural grade at the base of the south wall.
Tell Us About Your Project
We will get back to you within one to two business days.
- Phone
- 778-999-0772
- info@pro-style.ca
- Hours
- Monday to Friday, 8am to 5pm